Data provided by TravelTime

Last Updated:
Floor Plan Models and Units
Number of BedroomsNumber of BathroomsRent RangeSquare FootageName of Floor PlanUnit NumberAvailabilityNewly AddedView More Details
Beds Baths Rent Availability
1 Bathroom
$4,995
Available Now

New

Available Now $4,995
* Price shown is total price based on community-supplied monthly required fees. Excludes user-selected optional fees and variable or usage-based fees and required charges due at or prior to move-in or at move-out. View Fees and Policies for details. Price, availability, fees, and any applicable rent special are subject to change without notice. * Square footage definitions vary. Displayed square footage is approximate.

Fees and Policies

The fees listed below are community-provided and may exclude utilities or add-ons. All payments are made directly to the property and are non-refundable unless otherwise specified.

  • Fee Not Specified

Requirements

  • Fee Not Specified

Requirements

Convenient For

  • Undergraduates
  • Graduate Students
  • Faculty/Staff

606 Capp Street-105

To schedule a tour to get more information, please text the number listed below or call the number in listing photos. Zillow messages are not monitored.

Ask for our 3D Virtual Tour

RENTAL SPECIFICS 
• Neighborhood: Mission District
• Property...
Type: Multi unit
• Bedrooms: 1 
• Bathrooms: 1 
• Kitchen: Electric Stove, fridge, dishwasher  
• Parking: None available,  Street only
• Storage: Bike storage only
• Laundry: In Unit
• Outdoor space: Private patio, panoramic rooftop area, and a landscaped backyard area with picnic tables.
• Pets: 40lbs or less, $50/mo/pet, unless certified ESA or support animal. 
• Move In Date: We prioritize move ins within 2 weeks. All other dates are negotiable.
• Utilities: Residents are responsible for all utilities

DESCRIPTION:
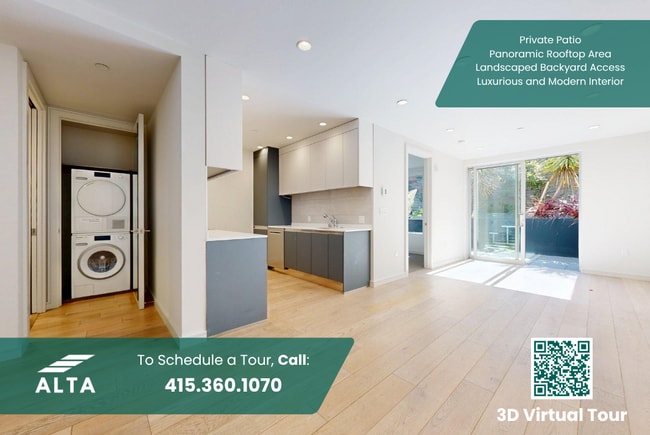
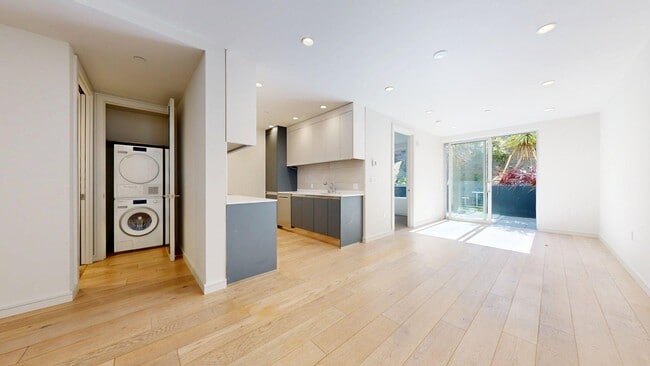
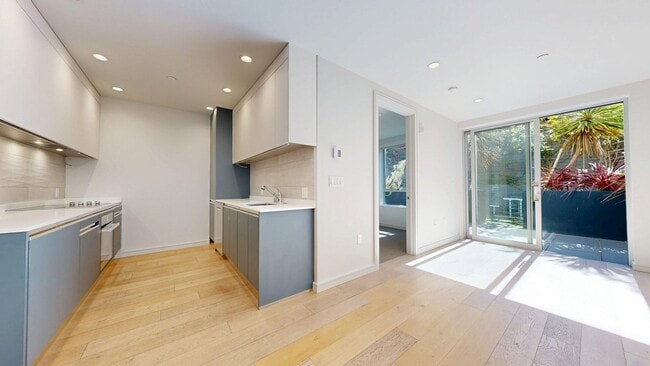
Unit 105 at 606 Capp Street is a thoughtfully designed 1-bedroom, 1-bathroom condominium in San Francisco's Mission District, offering modern finishes and a genuine connection to the outdoors throughout. The galley-style kitchen is a standout, featuring dual-sided cabinetry in muted blue-gray tones, white upper cabinets, white quartz countertops, a tile backsplash, and stainless steel appliances, all set on warm light hardwood flooring. The open living area continues the hardwood floors, with recessed lighting and a large glass door that floods the space with natural light and opens directly to a private patio with mature greenery. The patio connects seamlessly to a quiet, landscaped backyard courtyard with picnic tables and shaded seating, essentially an extension of your private outdoor space and a peaceful retreat from the energy of the city.

The bedroom is carpeted for comfort and includes a built-in closet with double hanging rods and a garden-view window that brings in ample natural light. The bathroom is finished with large-format neutral ceramic tile flooring and features a wall-mounted floating vanity, full soaking tub with shower, a large mirror, and recessed lighting for a bright, spa-like atmosphere throughout.

The building is well-appointed with elevator access, dedicated bike storage, and a stunning panoramic rooftop deck complete with chairs and tables for lounging. The rooftop offers sweeping views stretching from Twin Peaks and Bernal Heights all the way to the Salesforce Tower in the Financial District, one of the most impressive vantage points in the city.

Neighborhood Highlights:
* Walk Score of 99 in one of San Francisco's most walkable and vibrant neighborhoods
* Steps from the cafes, restaurants, and boutiques along Valencia Street
* Minutes to Mission Dolores Park, a 16-acre green space with sweeping city skyline views
* 24th Street Mission BART station just 0.4 miles away for easy citywide and regional transit
* Renowned dining scene ranging from acclaimed restaurants to beloved taquerias and local favorites
* A biker's paradise with excellent bike infrastructure throughout the neighborhood


LEASE TERMS
• Security Deposit: 1x rent, or ask about our deposit free option through Obligo!
• Utilities = Tenants responsible for all utilities 
• Term = Minimum one year
• Move in cost: First month’s rent plus security deposit is required upon signing.  
 
REQUIREMENTS: 
• Applications: Ask for our application link. $65 application fee per applicant, including co-applicants and guarantors
• Each adult occupant (18+) must submit a separate application
• Minimum credit score of 700 per household average. Applicants below the minimum may be considered with documented compensating factors. Compensating factors may include higher income, significant liquid reserves, strong co-applicant credit profile, or other documented financial strength.
• Combined household gross monthly income must be at least 3x the monthly rent
• Higher income thresholds may apply for applicants with credit below the minimum
• Verifiable employment or lawful source of income required
• Positive landlord references required, where applicable
• A lawful background and screening report will be conducted in accordance with federal, state, and local housing laws
• Applications are evaluated using consistent, objective screening criteria

Application Disclaimer: Submission of an application does not guarantee approval or selection. Applications are reviewed in the order received, using consistent, non-discriminatory criteria. When multiple qualified applications are received, preference may be given to applicants with an approved move-in date that aligns with the property’s availability.

Contact

Protect yourself from fraud. Do not send money to anyone you don't know.

Amenities

Unit Features

  • Dishwasher
  • Garbage Disposal

Laundry

  • Washer/Dryer Hookups

Shopping Centers

2294-2298 Mission St Walk: 6 min Distance: 0.3 mi
1195-1199 Valencia St Walk: 7 min Distance: 0.4 mi
2068-2070 A-D Mission St Walk: 10 min Distance: 0.6 mi

Military

East Fort Miley Drive: 18 min Distance: 6.4 mi
Treasure Island Naval Station Drive: 16 min Distance: 7.1 mi

Transit / Subway

24Th Street / Mission Walk: 7 min Distance: 0.4 mi
Right Of Way/21St St Walk: 10 min Distance: 0.5 mi
Right Of Way/Liberty St Walk: 11 min Distance: 0.6 mi
Church St & 22Nd St Walk: 13 min Distance: 0.7 mi
Right Of Way/20Th St Walk: 13 min Distance: 0.7 mi
San Francisco Caltrain Station Northbound Walk: 45 min Distance: 2.3 mi
22Nd Street Caltrain Station Northbound Walk: 31 min Distance: 1.7 mi
Bayshore Caltrain Station Northbound Drive: 9 min Distance: 4.2 mi
South San Francisco Caltrain Station Northbound Drive: 15 min Distance: 8.6 mi

Airports

San Francisco International Drive: 20 min Distance: 12.1 mi
Metro Oakland International Drive: 33 min Distance: 21.0 mi

Colleges and Universities Nearby

California College of the Arts Walk: 33 min Distance: 1.7 mi
UC San Francisco, Mission Bay Walk: 39 min Distance: 2.0 mi
Academy of Art University Walk: 48 min Distance: 2.5 mi
UC San Francisco, Mount Zion Walk: 56 min Distance: 2.9 mi

Parks and Recreation

Buena Vista Park Walk: 40 min Distance: 2.1 mi
Randall Museum Walk: 32 min Distance: 1.7 mi
Children's Creativity Museum Walk: 43 min Distance: 2.3 mi
Heron's Head Park Walk: 59 min Distance: 3.1 mi
Conservatory of Flowers Walk: 61 min Distance: 3.2 mi

Ratings

Walkability

Exceptionally friendly

Walkability

100/ 100

Transit

Exceptionally friendly

Transit

100/ 100

Bikeability

Very friendly

Bikeability

80/ 100

Scores provided by Local Logic

Sound

Active

Sound

71/ 100

TrafficBusy
AirportCalm
BusinessBusy

Data provided by HowLoud®

Protect yourself from scams.  Learn More