* Price shown is total price based on community-supplied monthly required fees. Excludes user-selected optional fees and variable or usage-based fees and required charges due at or prior to move-in or at move-out. View Fees and Policies for details. Price, availability, fees, and any applicable rent special are subject to change without notice. * Square footage definitions vary. Displayed square footage is approximate.
Fees and Policies
The fees listed below are community-provided and may exclude utilities or add-ons. All payments are made directly to the property and are non-refundable unless otherwise specified.
Fee Not Specified
Requirements
Fee Not Specified
Requirements
Convenient For
Undergraduates
Graduate Students
Faculty/Staff
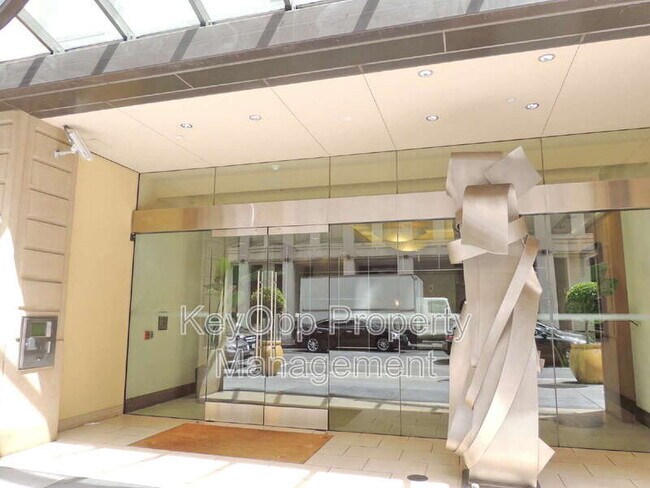
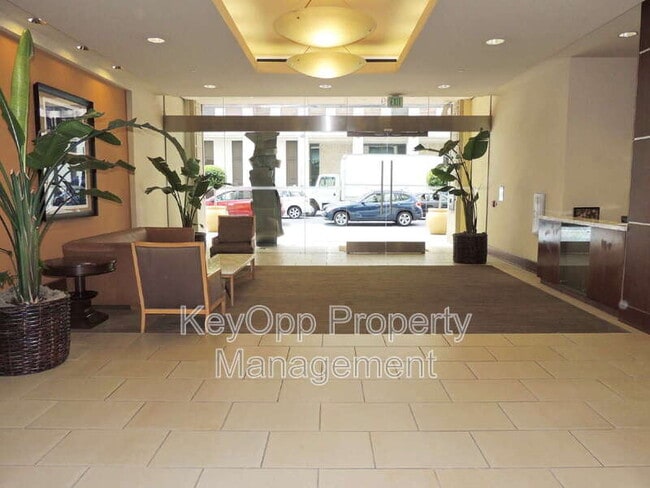
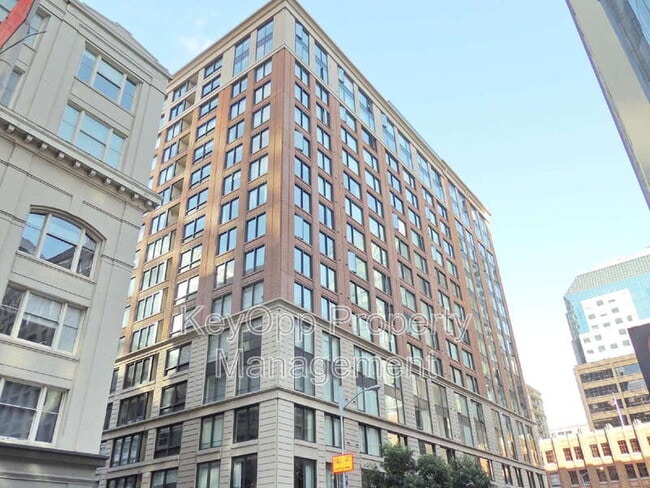
199 New Montgomery Street
VIRTUAL TOUR: If the link does not appear below, the platform you are viewing this listing has blocked it from appearing. Please contact us directly for a link to the virtual tour.
3D Virtual Tour:
Rental Description: Modern studio in the heart... of the Financial District. Well designed floor plan provides separation and privacy of the bathroom and entryway from the main open living area. The warm comfortable carpeting of the living area complements the hardwood flooring of the kitchen. Modern lighting, finishes, and colors of the kitchen continue into a very spacious bathroom giving this studio an upscale feel deserving of your next home.
HIGHLIGHTS & FEATURES: • Neighborhood: Financial District • Split: Studio • Size: 412 sqft • Kitchen: Stainless Steel Appliances + Dishwasher • Bathrooms: 1 • Outdoor: Roof Top Deck • Parking: N/A • Storage: N/A • Access: Key to the Unit + Building Fob • Laundry: W/D in unit • Flooring: Hardwood + Carpet • Grocers: Target, Whole Foods, Trader Joe's • Parks: Yerba Buena Gardens, Oracle Park
LEASE TERMS & REQUIREMENTS: • Term = Minimum One Year • Credit Score: Minimum 650 for all applicants (Transunion) • Income: Aggregated household monthly gross income > 3x Monthly Rent • References: Positive landlord and supervisor references required • Other: We'll be running a lawful criminal, eviction, and bankruptcy background check • Security Deposit: Ask about our Deposit Free Options ( ) OR standard 2x Monthly Rent • Application Fee: $50 per applicant (including rental guarantors or co-signers) • Utilities: Resident Responsibility (Direct Billing for Unit PG&E & Water: SFPUC) & Allocated Utility: Garbage (Recology) • Pets: $25/pet/month (restrictions: age, non-aggressive breeds, 25 lbs or less); 's minimum “FIDO” score of 3 required (size, vaccinations, documents, etc) • Resident Benefit Package: All KeyOpp Property Management residents are enrolled in the Resident Benefits Package (RBP) for $49.50/month which includes renters insurance, HVAC air filter delivery (for applicable properties), credit building to help boost your credit score with timely rent payments, $1M Identity Protection, move-in concierge service making utility connection and home service setup a breeze during your move-in, our best-in-class resident rewards program, and much more! More details upon application. • 60-day notice to vacate is required at end of the lease
ABOUT US: KeyOpp is a Family Owned and Community Focused Property Management Company providing the best experience for both our Residents and our Clients. We have a keen understanding of the importance of balancing and maintaining healthy relationships with our Resident community while also ensuring an effective return for the Real Estate Investment. Learn more about our Leasing, Property Management and Investing services at
** Disclaimer: Application fees are non-refundable and submission of an application is not a guarantee of leasing the property. Applications are processed on FIFO and approval is contingent upon minimum qualification requirements and earliest move-in date. **
Contact
Protect yourself from fraud. Do not send money to anyone you don't know.