Data provided by TravelTime

Last Updated:
Floor Plan Models and Units
Number of BedroomsNumber of BathroomsRent RangeSquare FootageName of Floor PlanUnit NumberAvailabilityNewly AddedView More Details
Beds Baths Rent Sq. Ft. Availability
2.5 Bathrooms
$2,550
1,541 Available Now

New

Available Now $2,550
1,541Sq. Ft.
* Price shown is total price based on community-supplied monthly required fees. Excludes user-selected optional fees and variable or usage-based fees and required charges due at or prior to move-in or at move-out. View Fees and Policies for details. Price, availability, fees, and any applicable rent special are subject to change without notice. * Square footage definitions vary. Displayed square footage is approximate.

Convenient For

  • Undergraduates
  • Graduate Students
  • Faculty/Staff

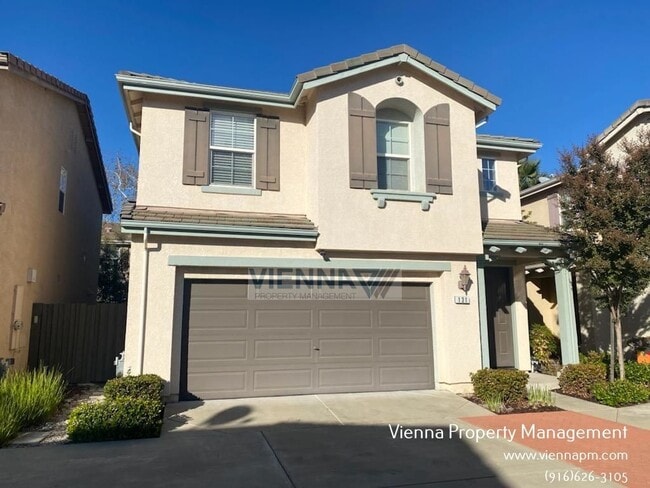
131 Candela Circle

Bedrooms: 3
Bathrooms: 2.5
SF: 1,541
Rent: $2,550/month
Utilities: Tenants are responsible for power/gas/water/sewer/trash
Pets: No
Appliances: Owners provide a refrigerator - As is appliance
Security Deposit: $2,550
Available Date: 08/08/2026

These...
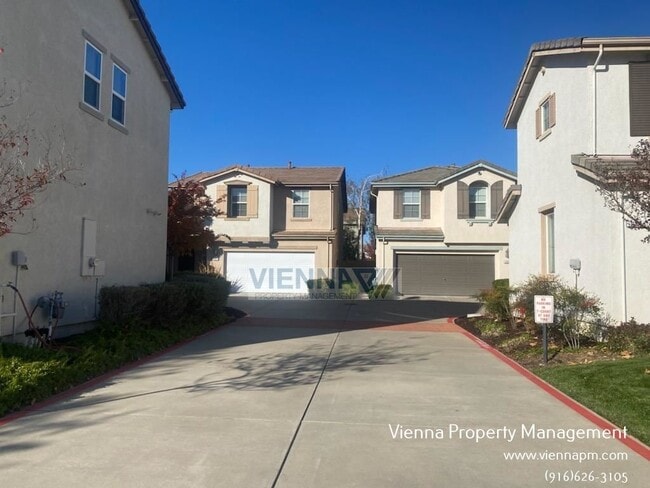
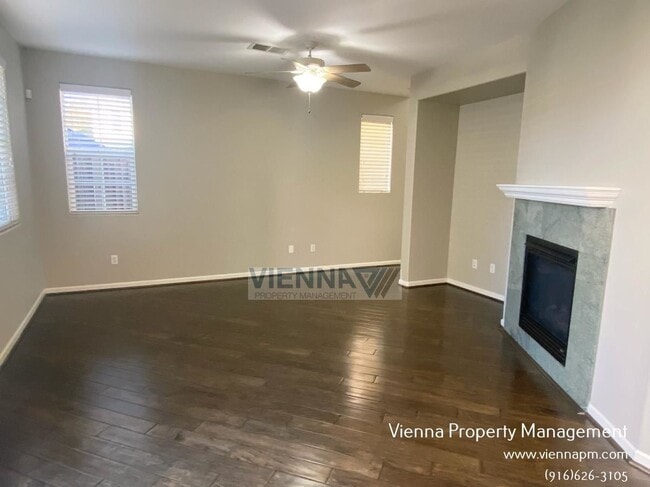
homes are zero lot line homes which result in detached structures and very low maintenance. This particular home is one of the larger floor plans and has 3 bedrooms and 2.5 bathrooms. Downstairs in the upgraded kitchen with granite, stainless steel, and a fridge. Upstairs are all of the bedrooms with two full baths and a laundry room. There is a small patio out back and a clean two car garage.

HOA policy, cars are only allowed to park in the garage and nowhere else in the community if you are a resident. (2 cars per home)

$27.95/month Resident Benefits Package delivers savings and convenient, professional services that make taking care of your home second nature. Please review the flyer for more information!

Basic Screening Guidelines:
All adults 18 & over must have at least a 640 credit score
Verifiable income of at least 3 times the rent amount required
36 months positive verifiable housing history required
$45 application fee per adult

Vienna Property Management

DRE #01882979
Contact us to schedule a showing

By submitting your information on this page you consent to being contacted by the Property Manager and RentEngine via SMS, phone, or email.

Contact

Protect yourself from fraud. Do not send money to anyone you don't know.

Amenities

Unit Features

  • Patio, Balcony, Porch or Deck

Shopping Centers

Westlake Shopping Center Walk: 9 min Distance: 0.5 mi
Point WEst Plaza Walk: 13 min Distance: 0.7 mi
Del Paso Marketplace Walk: 29 min Distance: 1.5 mi

Transit / Subway

Township 9 Station (Wb) Drive: 9 min Distance: 5.9 mi
Township 9 Station (Eb) Drive: 9 min Distance: 5.9 mi
Sacramento Valley Station Drive: 10 min Distance: 6.6 mi
Sacramento Drive: 10 min Distance: 6.6 mi
7Th & I/County Center Drive: 10 min Distance: 6.8 mi
Globe Avenue Drive: 12 min Distance: 7.5 mi

Airports

Sacramento International Drive: 11 min Distance: 5.3 mi

Parks and Recreation

Natomas Oaks Park Drive: 8 min Distance: 5.1 mi
Discovery County Park Drive: 8 min Distance: 5.3 mi
Bannon Creek Parkway Drive: 9 min Distance: 5.9 mi
California State Railroad Museum Drive: 10 min Distance: 6.5 mi
Old Sacramento Historic District Drive: 10 min Distance: 6.5 mi

Schools

Paso Verde
Grades K-8
Public
4
Out of 10
Inderkum High School
Grades 9-12
Public
7
Out of 10
Northlake TK-8
Grades PK-8
Public
9
Out of 10
Laureate Learning Center
Grades 6-12
Private
NR
Out of 10
Paragon School
Grades K-12
Private
NR
Out of 10
Little Blossom Montessori School
Grades PK-5
Private
NR
Out of 10

Ratings

Walkability

Somewhat friendly

Walkability

30/ 100

Transit

Somewhat friendly

Transit

20/ 100

Bikeability

Moderately friendly

Bikeability

60/ 100

Scores provided by Local Logic

Sound

Active

Sound

75/ 100

TrafficBusy
AirportCalm
BusinessActive

Data provided by HowLoud®

Protect yourself from scams.  Learn More