Data provided by TravelTime

Last Updated:
Floor Plan Models and Units
Number of BedroomsNumber of BathroomsRent RangeSquare FootageName of Floor PlanUnit NumberAvailabilityNewly AddedView More Details
Beds Baths Rent Sq. Ft. Availability
2.5 Bathrooms
$3,295
2,601 Available Now

New

Available Now $3,295
2,601Sq. Ft.
* Price shown is total price based on community-supplied monthly required fees. Excludes user-selected optional fees and variable or usage-based fees and required charges due at or prior to move-in or at move-out. View Fees and Policies for details. Price, availability, fees, and any applicable rent special are subject to change without notice. * Square footage definitions vary. Displayed square footage is approximate.

Fees and Policies

The fees listed below are community-provided and may exclude utilities or add-ons. All payments are made directly to the property and are non-refundable unless otherwise specified.

One-Time Basics

Due at Move-In

  • Security Deposit - Refundable
    $3,295

Convenient For

  • Undergraduates
  • Graduate Students
  • Faculty/Staff

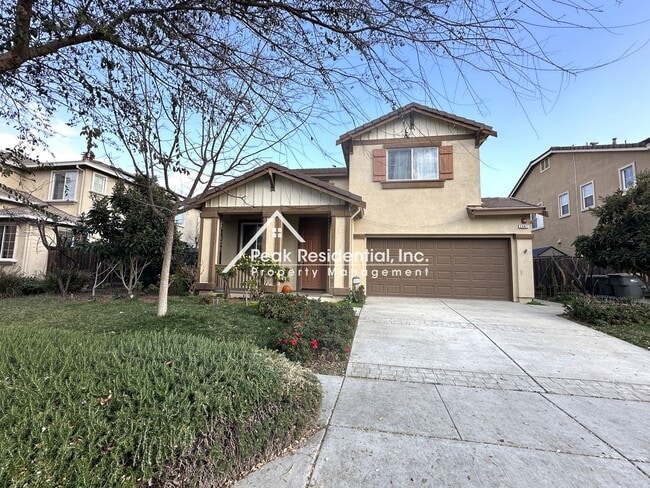
Spacious 4bd/2.5ba West Sacramento Home with 2 Car Garage!

This Spacious 4 bedroom 2.5 bathroom home is located in West Sacramento near Village Pkwy and Lake Washington Blvd. Close to schools, parks, shopping, Raley Field, the River Walk and Drakes and just minutes from downtown Sacramento.

Amenities...
include living room, dining area, formal dining room, spacious open kitchen with lots of cabinets and counter space, granite counters, center island, dishwasher, range, disposal, microwave, bonus loft area, new flooring, central heat & air, spacious primary bedroom with walk in closet, laundry room with washer and dryer hook ups, 2 car garage, fenced yard.

This property requires a one-year lease. Pet negotiable with $50.00 monthly pet rent and breed restrictions. Renter Liability Insurance of minimum $100,000 is required. Tenant pays $185.00/month toward water, sewer, garbage, balance of any monthly water billing over $70.00 and monthly $29.00 Resident Benefit Package that includes but not limited to: utility tracking and billing, insurance compliance, 24/7 maintenance call service, tenant portal, online payment option, moving concierge service, Pinata rent rewards program,core ID theft protection and if applicable an air filter will be delivered to the home every three (3) months. DRE #02133123

For more information or to view our showing calendar please visit or call . The “Available Date” listed is an approximate move in date based on work that may be needed to prepare the home for a new tenant. The above property description and information is deemed to be accurate but is not guaranteed and may be changed without notice. We do business in accordance with all State and Federal Fair Housing Laws.

Peak Residential, Inc. does not advertise on Craigslist or Facebook Marketplace. We will never ask you to wire money or pay with gift cards, please report to us any fraudulent ads associated with one of our property listings.

RENTAL QUALIFICATIONS: You have a legal and verifiable income of approximately three (3) times the monthly rental rate after all expenses/debts are accounted for, positive credit history with NO evictions in the past 5 years and NO current bankruptcy proceedings and have at least 3 years of good rental history or property ownership. If a guarantor is necessary, the guarantor must also submit a completed application with a processing fee. The acceptance of a guarantor is not normal policy and may or may not be acceptable.

Contact

Protect yourself from fraud. Do not send money to anyone you don't know.

Amenities

Unit Features

  • Dishwasher
  • Garbage Disposal
  • Garden/Yard
  • Microwave

Unique Features

  • 2 Car Garage
  • Central Heat
  • Dining Area
  • Forced Air
  • Granite Counters
  • Living Room
  • New Flooring
  • Open Kitchen with Center Island

Shopping Centers

Southport Shops Walk: 20 min Distance: 1.1 mi
Southport Town Center Walk: 20 min Distance: 1.1 mi
Westbridge Plaza Walk: 25 min Distance: 1.3 mi

Transit / Subway

8Th & O Walk: 67 min Distance: 3.5 mi
Sacramento Walk: 65 min Distance: 3.4 mi
13Th Street Drive: 9 min Distance: 4.2 mi
Broadway Drive: 8 min Distance: 4.3 mi
4Th Ave./Wayne Hultgren Drive: 9 min Distance: 4.9 mi
City College Drive: 13 min Distance: 5.9 mi

Airports

Sacramento International Drive: 23 min Distance: 14.5 mi

Colleges and Universities Nearby

Sacramento City College Drive: 12 min Distance: 5.7 mi
Sacramento State Drive: 16 min Distance: 9.1 mi

Parks and Recreation

Old Sacramento Historic District Walk: 60 min Distance: 3.1 mi
California Native Plant Demonstration Garden Walk: 87 min Distance: 4.5 mi
California State Capitol Museum Walk: 74 min Distance: 3.9 mi
Leland Stanford Mansion State Historic Park Walk: 75 min Distance: 3.9 mi
Sacramento Zoo Drive: 10 min Distance: 5.2 mi

Schools

Brookfield School
Grades K-8
Private
NR
Out of 10
Playhouse Pyramid School
Grades K-12
Private
NR
Out of 10
Our Lady Of Grace
Grades K-8
Private
NR
Out of 10
Maidu Elementary
Grades K-5
Public
9
Out of 10
River City High
Grades 9-12
Public
7
Out of 10
Stonegate Elementary
Grades K-8
Public
5
Out of 10

Ratings

Walkability

Somewhat friendly

Walkability

30/ 100

Bikeability

Fairly friendly

Bikeability

50/ 100

Scores provided by Local Logic

Sound

Active

Sound

79/ 100

TrafficBusy
AirportCalm
BusinessCalm

Data provided by HowLoud®

Protect yourself from scams.  Learn More