Lease today and enjoy 2 weeks FREE rent, plus the opportunity to save an extra $1000. *Restrictions May Apply
Floor Plan Models and Units
Number of Bedrooms
Number of Bathrooms
Rent Range
Square Footage
Name of Floor Plan
Unit Number
Availability
Newly Added
View More Details
Beds
Baths
Rent
Sq. Ft.
Availability
1 Bathroom
$3,287
625
10/7/26
10/7/26 $3,287
625Sq. Ft.
1 Bathroom
$3,184 - $3,441
654
Available Now
Available Now $3,184 - $3,441
654Sq. Ft.
1 Bathroom
$3,309
713
12/23/26
12/23/26 $3,309
713Sq. Ft.
1 Bathroom
$3,350
606
Available Now
Available Now $3,350
606Sq. Ft.
1 Bathroom
$3,365
569
Available Now
Available Now $3,365
569Sq. Ft.
2 Bathrooms
$3,977
977
10/14/26
10/14/26 $3,977
977Sq. Ft.
2 Bathrooms
$4,002
931
10/6/26
10/6/26 $4,002
931Sq. Ft.
2 Bathrooms
$4,214
894
Available Now
Available Now $4,214
894Sq. Ft.
2 Bathrooms
$4,322
975
9/22/26
9/22/26 $4,322
975Sq. Ft.
2 Bathrooms
$4,337
1,006
10/7/26
10/7/26 $4,337
1,006Sq. Ft.
2 Bathrooms
$4,427
923
Available Now
Available Now $4,427
923Sq. Ft.
2 Bathrooms
$4,492
923
9/28/26
9/28/26 $4,492
923Sq. Ft.
2 Bathrooms
$4,547
1,033
9/29/26
9/29/26 $4,547
1,033Sq. Ft.
2 Bathrooms
$4,587
969
9/30/26
9/30/26 $4,587
969Sq. Ft.
2 Bathrooms
$7,091
1,237
10/1/26
10/1/26 $7,091
1,237Sq. Ft.
* Price shown is total price based on community-supplied monthly required fees. Excludes user-selected optional fees and variable or usage-based fees and required charges due at or prior to move-in or at move-out. View Fees and Policies for details. Price, availability, fees, and any applicable rent special are subject to change without notice. * Square footage definitions vary. Displayed square footage is approximate.
* Price shown is total price based on community-supplied monthly required fees. Excludes user-selected optional fees and variable or usage-based fees and required charges due at or prior to move-in or at move-out. View Fees and Policies for details. Price, availability, fees, and any applicable rent special are subject to change without notice. * Square footage definitions vary. Displayed square footage is approximate.
* Price shown is total price based on community-supplied monthly required fees. Excludes user-selected optional fees and variable or usage-based fees and required charges due at or prior to move-in or at move-out. View Fees and Policies for details. Price, availability, fees, and any applicable rent special are subject to change without notice. * Square footage definitions vary. Displayed square footage is approximate.
* Price shown is total price based on community-supplied monthly required fees. Excludes user-selected optional fees and variable or usage-based fees and required charges due at or prior to move-in or at move-out. View Fees and Policies for details. Price, availability, fees, and any applicable rent special are subject to change without notice. * Square footage definitions vary. Displayed square footage is approximate.
* Price shown is total price based on community-supplied monthly required fees. Excludes user-selected optional fees and variable or usage-based fees and required charges due at or prior to move-in or at move-out. View Fees and Policies for details. Price, availability, fees, and any applicable rent special are subject to change without notice. * Square footage definitions vary. Displayed square footage is approximate.
Fees and Policies
The fees listed below are community-provided and may exclude utilities or add-ons. All payments are made directly to the property and are non-refundable unless otherwise specified.
Utilities & Essentials
Utility - Pest Control Service
$2.50 / mo
Utility - Administrative Billing Fee
$7.14 / mo
Utility - Gas Service
Usage-Based / mo
Utility - Stormwater Service
Varies / mo
Utility - Electric Service
Varies / mo
One-Time Basics
Due at Application
Holding Fee
$400
Third Party Pre Screening Fee
$50.72
Due at Move-In
Security Deposit - Standard
$600
Due at Move-Out
Utility - Final Bill Fee
$10
Parking
Parking - Reserved
$300 / mo
Comments
Max of 2
Additional Parking Options
Parking
Other Pets
Pet Deposit (refundable)
$500
Pet Rent
$50 / mo
Rentable Item - Storage Space
$60 - $100 / mo
Personalized Add-Ons
Renters Liability Insurance - Property Program
$12.36 / mo
Utility - Internet Service (Optional)
Varies / mo
Utility - Cable TV Service
Varies / mo
Based on community-supplied data and independent market research. Subject to change without notice. May exclude fees for mandatory or optional services and usage-based utilities.
Convenient For
Undergraduates
Graduate Students
Faculty/Staff
Apartment Description
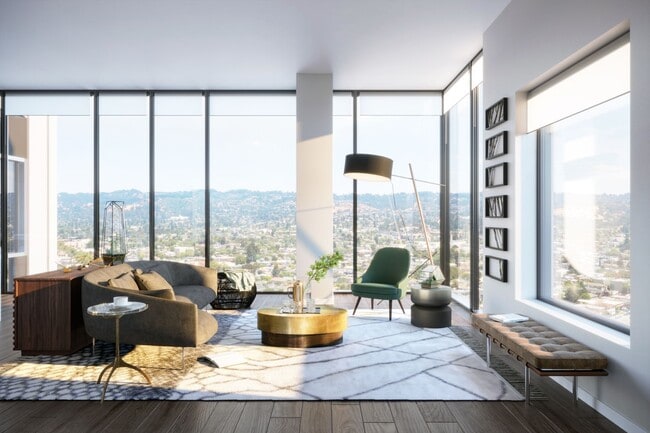
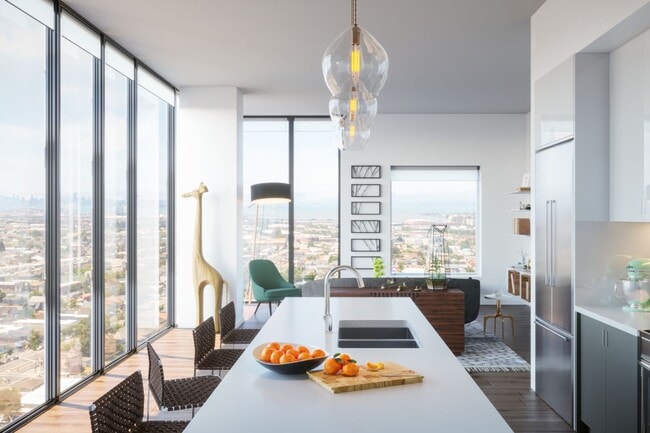
Live above it all at The Skylyne at Temescal, where Oakland energy, modern design, and laid-back comfort come together. Thoughtfully designed apartments and penthouses pair sweeping views with elevated finishes, while rooftop amenities, including a... pool and spa, Sky Kitchen & Lounge, and inviting social spaces, give you more ways to make the most of every day.
With MacArthur BART nearby and the shops, restaurants, and local favorites of Temescal just outside your door, the best of Oakland and the greater Bay Area is within easy reach. At The Skylyne, city living reaches new heights.
This information is a general overview of potential costs. For a complete list of fees, visit our property website. Prices are subject to change and may vary based on move-in date and lease term. Some apartment homes may require prequalification if required by any applicable affordability program. Standard security deposit subject to change based on screening results; total security deposit(s) will not exceed any maximum prescribed by applicable law. Resident may be responsible for maintaining insurance or covering related costs. Some fees may not apply to apartment homes receiving subsidies or subject to an affordability program. Resident is responsible for damages that exceed ordinary wear and tear. Some items may be taxed under applicable law. This form does not modify the lease, and all fees are subject to the lease. Additional fees may apply as detailed in the lease. A sample lease may be requested prior to application. Residents may be responsible for utilities and related fees, per the lease. Lease terms and available options are subject to change and may vary based on apartment home availability and any applicable program requirements. In the event of any informational conflict, the lease governs.
My husband and I moved into the Skylyne in September, and ever since, our move has been seamless and enjoyable. The apartment offers so many great amenities, such as the paw spa, sky kitchen, lounges, gym, etc. Also, the leasing staff, including Ray and Angel, as well as the front desk staff, including Tasha, Nevaeh and Ricardo, are all extremely friendly, helpful and warm! They make you feel like family and cater to all your needs, such as helping with packages and DoorDash orders. I truly love staying at the Skylyne! I'm extremely impressed with everything here. I wouldn't want to stay anywhere else!
★ ★ ★ ★ ★
★ ★ ★ ★ ★
February 6, 2026
Staff Make the Place Feel Like Home
I’ve lived at Skylyne over two years and I’m constantly reminded how amazing the staff are that work here. Huge shoutout to Tasha and Nevaeh who went out of their way to help me when I had locked myself out after hours. These two are always crushing it every day keeping things running smoothly and keeping the community safe. It is the team at Skylyne that is such a huge part of what makes this place feel like home.
★ ★ ★ ★ ★
★ ★ ★ ★ ★
July 31, 2025
Breathtaking Tranquil Views
Skyline is definitely well named. The amenities are spectacular and the resident and community events let's you form connections and make new friends. The staff is always friendly and helpful with public transportation is just a jump and a skip away!
Property Manager Responded: Thank you so much for this lovely review! We are thrilled to hear you are enjoying the resident events and amenities at our community. We are always happy to help in the leasing office if you need anything.
Best,
Brian R.
General Manager
The Skylyne at Temescal
August 1, 2025
★ ★ ★ ★ ★
★ ★ ★ ★ ★
July 31, 2025
Just Fabulous!!
I have nothing to say but all good things about this apartment complex! First of all, as a lover of rooftops, it is AMAZING! The hot tub is incredible, the views are fantastic, and I really appreciate all the seating by the pool. The apartment complexes themselves are a dream come true! I truly appreciate the modern amenities, and not to mention, the views from all the windows the complex provides!
Property Manager Responded: Thank you for this five star review! We are so happy you are enjoying the rooftops and amenities here at the community. If you ever need anything, please don't hesitate to reach out to us in the leasing office.
Best,
Brian R
General Manager
The Skylyne at Temescal
August 1, 2025
★ ★ ★ ★ ★
★ ★ ★ ★ ★
May 15, 2025
Skyline is Amazing
Skyline Apartments are amazing! The staff is always professional and knowledgeable including kind and caring! The area are great for exciting walks and shops all around us! Skyline is certainly a one stop shop all you need is right here you never have to leave! I would like to leave a BIG SHOUTOUT TO OUR STAFF!
Property Manager Responded: Thank you for the wonderful review! We are very thrilled to hear that you are enjoying the community and that the team is always taking care of you. If you ever need anything, please let us know in the leasing office.
Best,
Brian R.
General Manager
The Skylyne at Temescal
May 15, 2025
(341) 999-3340
You must be signed in or create an account to email this property.