
Data provided by TravelTime

Last Updated:
Floor Plan Models and Units
Number of BedroomsNumber of BathroomsRent RangeSquare FootageName of Floor PlanUnit NumberAvailabilityNewly AddedView More Details
Beds Baths Rent Sq. Ft. Availability
3.5 Bathrooms
$7,950
2,225 Available Now

New

Available Now $7,950
2,225Sq. Ft.
* Price shown is total price based on community-supplied monthly required fees. Excludes user-selected optional fees and variable or usage-based fees and required charges due at or prior to move-in or at move-out. View Fees and Policies for details. Price, availability, fees, and any applicable rent special are subject to change without notice. * Square footage definitions vary. Displayed square footage is approximate.

Fees and Policies

The fees listed below are community-provided and may exclude utilities or add-ons. All payments are made directly to the property and are non-refundable unless otherwise specified.

One-Time Basics

Due at Move-In

  • Security Deposit - Refundable
    $7,950

Convenient For

  • Undergraduates
  • Graduate Students
  • Faculty/Staff

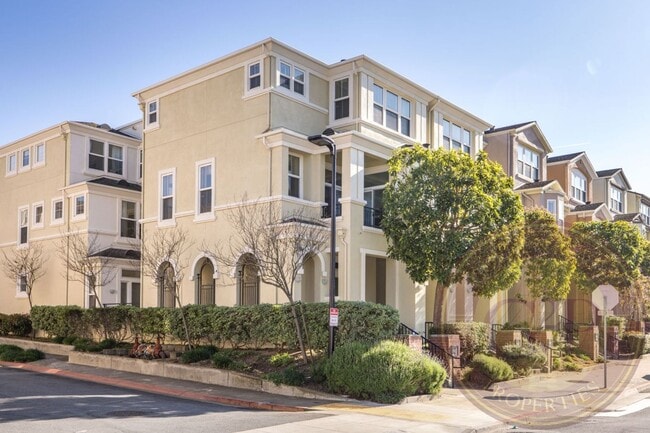
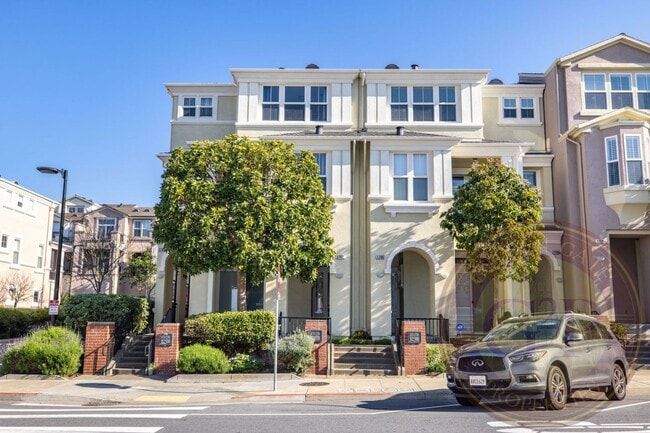
Sunset - 3 BR, 3.5 BA Townhouse 2,225 Sq. Ft. - 3D Virtual Tour, 2 Car Garage

3D Virtual Tour:

Step into a home that truly breathes. Situated in the heart of the vibrant Sunset District, 1702 20th Avenue offers an impressive 2,225 square feet of thoughtfully designed living space, blending classic comfort with the modern...
conveniences of city living.

The main level invites you in with a gracious living and dining area, perfect for hosting weekend brunches or quiet evenings at home. The separate, expansive great room provides that much-needed extra space for a home office, a hobby hub, or a cozy media lounge. With three spacious bedrooms and three-and-a-half bathrooms, there is plenty of room for everyone to find their own corner of calm.

The kitchen comes fully equipped with all appliances, and the dedicated laundry area features a washer and dryer for ultimate convenience. Storage is never an issue here; you’ll find ample closets and nooks throughout to keep life organized. Downstairs, the two-car tandem garage offers plenty of space for vehicles, gear, and gadgets.

Living here means having the best of the Sunset at your doorstep, from the local favorites along Irving Street to the lush greenery of Golden Gate Park just moments away. It’s a rare find that combines square footage, functionality, and a prime location.

FEATURES:
•3 Bedrooms
•3.5 Baths
•2,225 sq. ft.
•Family Room
•Living/Dining Room
•Kitchen Appliances Included
•Washer & Dryer Included
•Ample Storage
•2-Car Tandem Garage

SHOWINGS
1. Schedule an appointment via the "Contact Us" section on the property page:

2. Showing guidelines will be provided after submission of a completed guest card.
•All applicants must physically view the unit before submitting an application.
•Virtual viewings (FaceTime, Skype, Zoom, etc.) are not accepted as a substitute

APPLICATION PROCESS
1. All intended residents must attend a showing together prior to submitting an application.
2. Applications will be reviewed only after all prospective residents have viewed the unit and submitted their individual applications.
•A $40 non-refundable application fee is required for each applicant age 18 or older.
•Application fee is non-refundable
•All applicants are subject to standard screening criteria.
•Ownership will not consider co-signers.
•The unit will remain available on the market until all move-in funds have been received and the lease agreement has been fully executed.
•Housing Choice Voucher (Section 8) applicants are welcome.
•Equal Housing Opportunity.

LEASING TERMS
• Available for Immediate Occupancy
• Approved Applicant(s) Must Commence Tenancy Within 30 Days of Owner Approval
• Minimum 12-Month Lease Term
• Security Deposit Equivalent to One Months’ Rent
• Building Move-In / Move-Out Fees and Refundable Deposits May Apply
• Tenant(s) Responsible for PG&E, Trash, Water & Sewer Services
• Renter’s Insurance Required Throughout Tenancy
• No Pets Permitted
• Non-Smoking Property

415 Properties, CalBRE 02055634
© Golden Gate Properties, 2026. All rights reserved.

No part of this website or any of its contents may be reproduced, copied, modified, or adapted without the prior written consent of the author, unless otherwise indicated for stand-alone materials.

Contact

Protect yourself from fraud. Do not send money to anyone you don't know.

Shopping Centers

1018-1022 Taraval St Walk: 17 min Distance: 0.9 mi
1135-1151 Taraval St Walk: 19 min Distance: 1.0 mi
648-650 Taraval St Walk: 20 min Distance: 1.1 mi

Military

East Fort Miley Walk: 62 min Distance: 3.2 mi
West Fort Miley Walk: 63 min Distance: 3.3 mi

Transit / Subway

Judah St & 22Nd Ave Walk: 9 min Distance: 0.5 mi
Judah St & 23Rd Ave Walk: 10 min Distance: 0.6 mi
Judah St & 19Th Ave Walk: 8 min Distance: 0.4 mi
Judah And 25Th Avenue Walk: 13 min Distance: 0.7 mi
Judah St & 15Th Ave Walk: 12 min Distance: 0.7 mi
San Francisco Caltrain Station Northbound Drive: 15 min Distance: 5.9 mi
22Nd Street Caltrain Station Northbound Drive: 15 min Distance: 6.1 mi
Bayshore Caltrain Station Northbound Drive: 17 min Distance: 7.6 mi

Airports

San Francisco International Drive: 25 min Distance: 13.8 mi
Metro Oakland International Drive: 42 min Distance: 24.8 mi

Colleges and Universities Nearby

UC San Francisco, Parnassus Walk: 26 min Distance: 1.4 mi
San Francisco State University Walk: 46 min Distance: 2.4 mi
University of San Francisco Walk: 51 min Distance: 2.6 mi
City College of San Francisco Walk: 62 min Distance: 3.2 mi

Parks and Recreation

San Francisco Botanical Garden Walk: 26 min Distance: 1.4 mi
Golden Gate Park Walk: 18 min Distance: 1.0 mi
Japanese Tea Garden Walk: 26 min Distance: 1.4 mi
California Academy of Sciences Walk: 28 min Distance: 1.5 mi
Steinhart Aquarium Walk: 27 min Distance: 1.4 mi

Schools

Jefferson Elementary School
Grades K-5
Public
8
Out of 10
Giannini (A.P.) Middle School
Grades 6-8
Public
8
Out of 10
Lincoln (Abraham) High School
Grades 9-12
Public
9
Out of 10
Hillside Elementary
Grades K-5
Public
NR
Out of 10
Cornerstone Academy-Lawton Campus
Grades K-5
Private
NR
Out of 10
Woodside International School
Grades 9-12
Private
NR
Out of 10
St Anne Elementary School
Grades K-8
Private
NR
Out of 10
Discovery Center School
Grades 6-12
Private
NR
Out of 10
Academy (The)- SF @Mcateer
Grades 9-12
Public
7
Out of 10

Ratings

Walkability

Very friendly

Walkability

80/ 100

Transit

Exceptionally friendly

Transit

90/ 100

Bikeability

Moderately friendly

Bikeability

60/ 100

Scores provided by Local Logic

Sound

Busy

Sound

63/ 100

TrafficBusy
AirportCalm
BusinessActive

Data provided by HowLoud®

Protect yourself from scams.  Learn More