Data provided by TravelTime

Last Updated:
Floor Plan Models and Units
Number of BedroomsNumber of BathroomsRent RangeSquare FootageName of Floor PlanUnit NumberAvailabilityNewly AddedView More Details
Beds Baths Rent Sq. Ft. Availability
1 Bathroom
$1,825
825 9/1/26

New

9/1/26 $1,825
825Sq. Ft.
* Price shown is total price based on community-supplied monthly required fees. Excludes user-selected optional fees and variable or usage-based fees and required charges due at or prior to move-in or at move-out. View Fees and Policies for details. Price, availability, fees, and any applicable rent special are subject to change without notice. * Square footage definitions vary. Displayed square footage is approximate.

Fees and Policies

The fees listed below are community-provided and may exclude utilities or add-ons. All payments are made directly to the property and are non-refundable unless otherwise specified.

  • Fee Not Specified

Requirements

  • Fee Not Specified

Requirements

Convenient For

  • Undergraduates
  • Graduate Students
  • Faculty/Staff

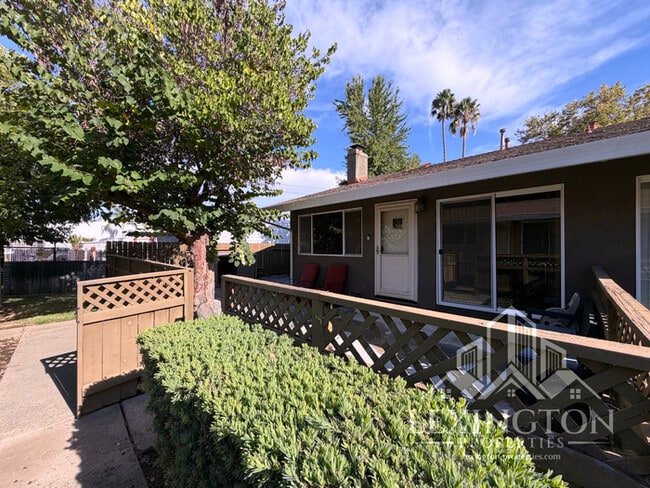
Stunning, 2BD/1BA, Condo home in The Villaggio Community, near Madison Ave. and American River Co...

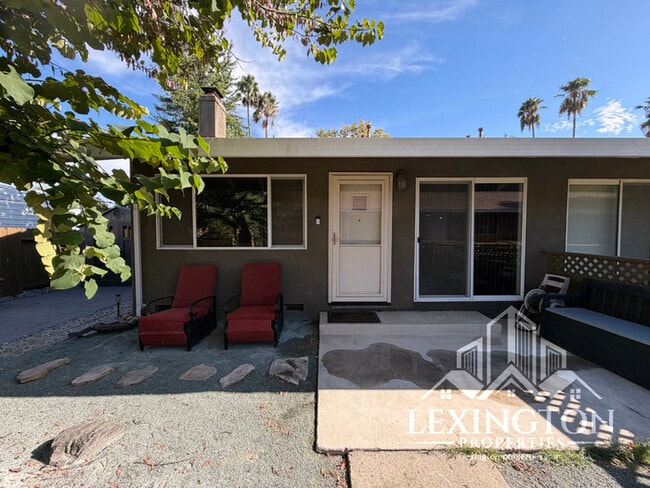
Stunning, 2BD/1BA, Condo home in The Villaggio Community, near Madison Ave. and American River College!

Step into a custom beauty, lovely community and adorable condo home! Living room with fireplace equipped. Tiled-in dining area with sliding glass...
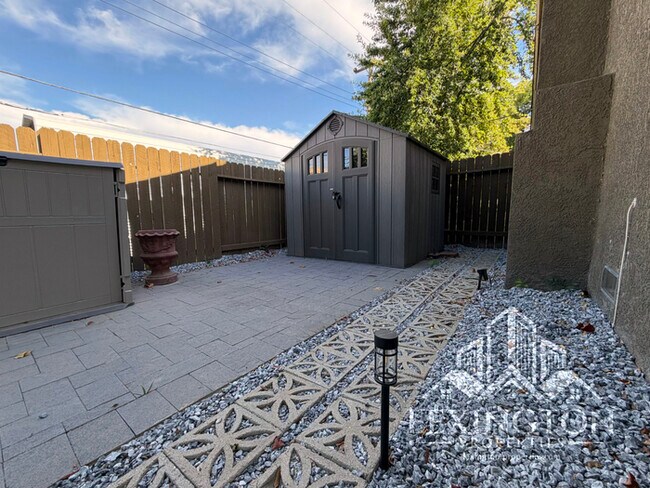
door access to front yard and patios. Front yard is custom designs and included storage sheds. Kitchen comes equipped with dual stainless steel sink with disposal, gas stovetop-oven combo, built-in microwave, refrigerator, and dishwasher. Private laundry room in hallway comes with side by side, washer and dryer set for resident(s) use and convenience. Updated vinyl plank flooring in each bedroom with sliding mirrored closet doors. 2nd bedroom has sliding glass door to Zen-like backyard patio, perfect for small gardening or simply gathering some fresh air and relaxation! Custom upgraded bathroom standing shower, lights and fixtures! Community Pool access and community playground included. Surrounding areas landscaping maintained by gardeners. (2) covered carport spaces parking available, then on-street parking available. Contact our office today for info on showings and visit our lexington- website for our Online Application to Rent.


Rental Qualifications and Policies for this property:

Fico score of 650 or higher
Income of three (3) times the rent for whole household
No evictions, nor open bankruptcies, no collections, nor money owing to past landlords and/or utility service company (SMUD-PGE-cable etc.)
Owner will not accept a co-signer
Security deposit must be received within 24 hours of application approval unless other arrangements are made in advance
Must take possession of the property within one (1) – three (3) weeks of approved application
No smoking allowed in the home
Small pet negotiable
Resident(s) pay electric and gas utilities only. Owner covers costs associated with HOA dues, water, sewer, and garbage utilities.
12 month lease term, with valid renters’ insurance policy
Yard maintenance – Surrounding areas maintained by gardening services provided by HOA. Resident(s) responsible for enclosed front and rear patio areas only.
Must have recent 2 years of good, verifiable rental history, or home ownership.


We are pledged to the letter and spirit of U.S. policy for the achievement of equal opportunity housing opportunity throughout the nation. We encourage and support an affirmative advertising and marketing program in which there are no barriers to obtaining housing because of race, color, religion, sex, handicap, familial status, or national origin. Equal Housing Opportunity Slogan: “Equal Housing Opportunity.”
Contact us to schedule a showing.

Contact

Protect yourself from fraud. Do not send money to anyone you don't know.

Shopping Centers

4841-4847 Amber Ln Walk: 3 min Distance: 0.2 mi
Oak Point Plaza Walk: 5 min Distance: 0.3 mi
Oak Point Plaza Walk: 6 min Distance: 0.3 mi

Military

McClellan Air Force Base Drive: 20 min Distance: 6.8 mi

Transit / Subway

Watt/I-80 Walk: 56 min Distance: 2.9 mi
Watt/I-80 West Walk: 68 min Distance: 3.6 mi
Roseville Road Walk: 79 min Distance: 4.1 mi
Watt/I-80 Station (Wb) Drive: 7 min Distance: 4.5 mi
Marconi/Arcade Drive: 10 min Distance: 6.1 mi
Roseville Amtrak Drive: 16 min Distance: 9.9 mi

Airports

Sacramento International Drive: 25 min Distance: 17.8 mi

Colleges and Universities Nearby

American River College Walk: 21 min Distance: 1.1 mi

Parks and Recreation

The Discovery Museum Science & Space Center Walk: 45 min Distance: 2.4 mi
Aerospace Museum of California Walk: 64 min Distance: 3.3 mi
River City Paddlers Walk: 64 min Distance: 3.3 mi
Jensen Botanical Gardens Drive: 8 min Distance: 4.5 mi
Effie Yeaw Nature Center Drive: 13 min Distance: 6.2 mi

Ratings

Walkability

Fairly friendly

Walkability

50/ 100

Transit

Somewhat friendly

Transit

30/ 100

Bikeability

Moderately friendly

Bikeability

60/ 100

Scores provided by Local Logic

Sound

Active

Sound

74/ 100

TrafficBusy
AirportCalm
BusinessActive

Data provided by HowLoud®

Protect yourself from scams.  Learn More