* Price shown is total price based on community-supplied monthly required fees. Excludes user-selected optional fees and variable or usage-based fees and required charges due at or prior to move-in or at move-out. View Fees and Policies for details. Price, availability, fees, and any applicable rent special are subject to change without notice. * Square footage definitions vary. Displayed square footage is approximate.
Fees and Policies
The fees listed below are community-provided and may exclude utilities or add-ons. All payments are made directly to the property and are non-refundable unless otherwise specified.
Fee Not Specified
Requirements
Fee Not Specified
Requirements
Convenient For
Undergraduates
Graduate Students
Faculty/Staff
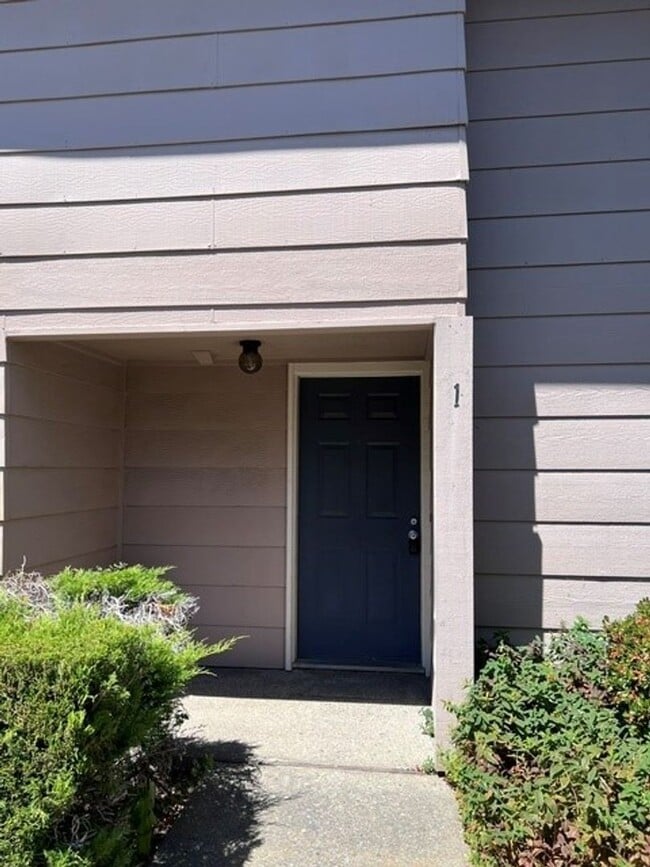
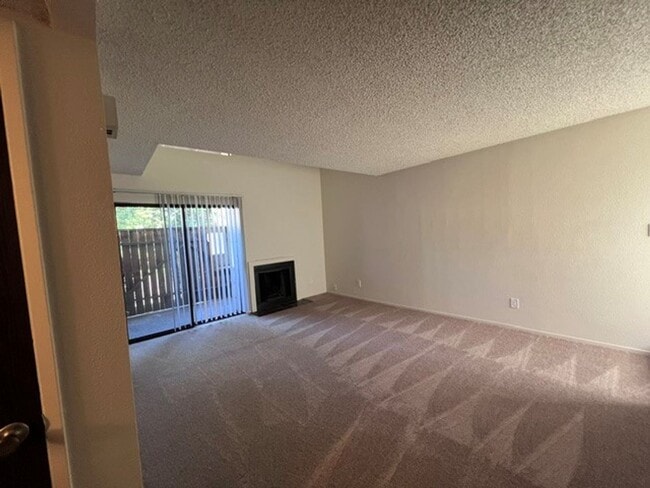
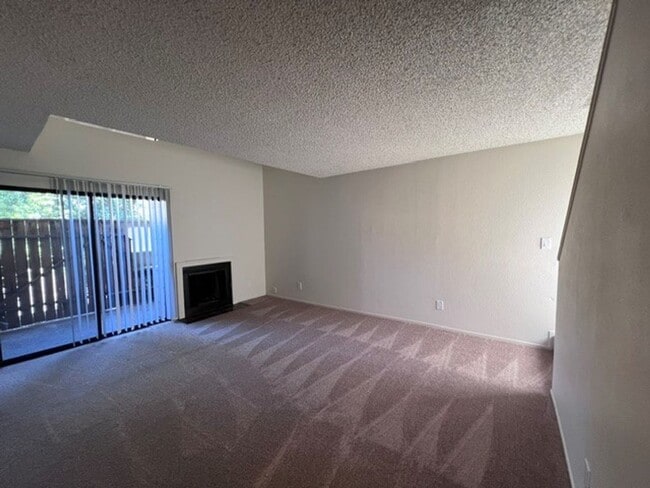
Freshly painted condo with new carpet in gated community.
6060 Gloria Dr., Unit No. 1 is a 2 bedroom, 1 1/2 bath condo that features 876 sq. feet of living space. The second bedroom is loft style. The home features central heat and air, fresh paint, new carpet and has one offstreet designated parking space.... ONE small well-behaved pet will be considered. This property is conveniently located close to schools, shopping and transportation. The rent is $1,595.00 and the deposit is $1,595.00. Resident pays a monthly utility surcharge of $100.00 that goes towards a portion of your water sewer and garbage. This is in addition to the monthly rent. Resident pays for gas and electricity. All properties are automatically enrolled in our resident benefit program. The $30 per month program includes but is not limited to: Liability Insurance, Utility and Moving Concierge Service, after hours emergency reporting and assistance, Pinata rewards program, one-time late fee waiver, and air filters delivered every 90 days. Liability Insurance is required on this home. You can provide your own renter’s insurance policy to meet this requirement.
***Please read over the qualifications carefully prior to applying, this property is being shown to approved applicants only.*** To complete an application, please visit our website at In order to qualify credit must be good, with a minimum of two lines of credit and credit must be established for over 6 months. No evictions, no tenancies left owing money, no unpaid judgments and bankruptcies must be discharged for a minimum of two years. Combined household income must be lawful and verifiable and at least 3 times the monthly rent. A minimum of 2 years positive rental references (not from a family member) or a minimum of 2 years home ownership. We do not accept third party applications. You must meet ALL THREE qualifications in order to qualify. Application fees are $40.00 and we require one application for each adult over the age of 18 that will be occupying the home. Sacramento Delta Property Management Inc. DRE #01044388
Contact
Protect yourself from fraud. Do not send money to anyone you don't know.