* Price shown is total price based on community-supplied monthly required fees. Excludes user-selected optional fees and variable or usage-based fees and required charges due at or prior to move-in or at move-out. View Fees and Policies for details. Price, availability, fees, and any applicable rent special are subject to change without notice. * Square footage definitions vary. Displayed square footage is approximate.
Fees and Policies
The fees listed below are community-provided and may exclude utilities or add-ons. All payments are made directly to the property and are non-refundable unless otherwise specified.
Dogs Allowed
Fee Not Specified
Convenient For
Undergraduates
Graduate Students
Faculty/Staff
Convenient & Large 2BR/1BA Flat w/ In Unit Laundry & Dishwasher
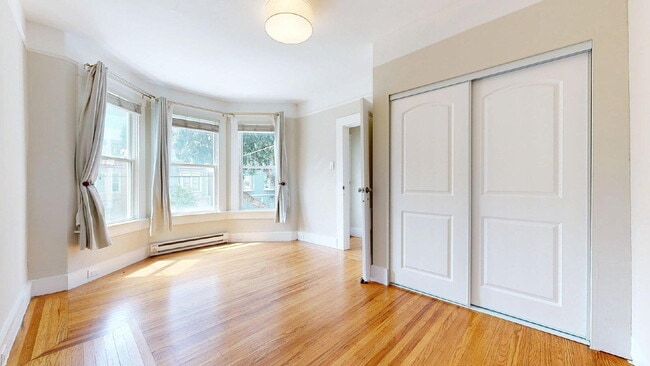
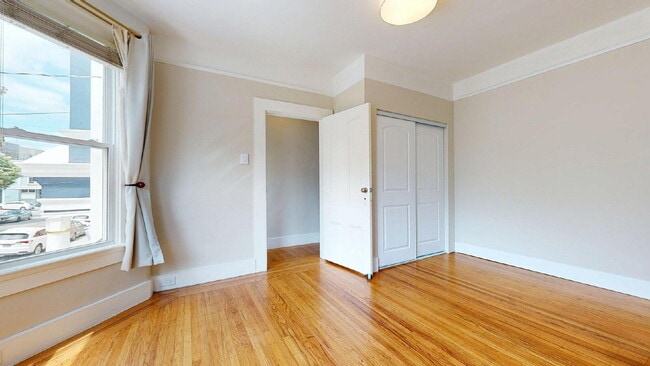
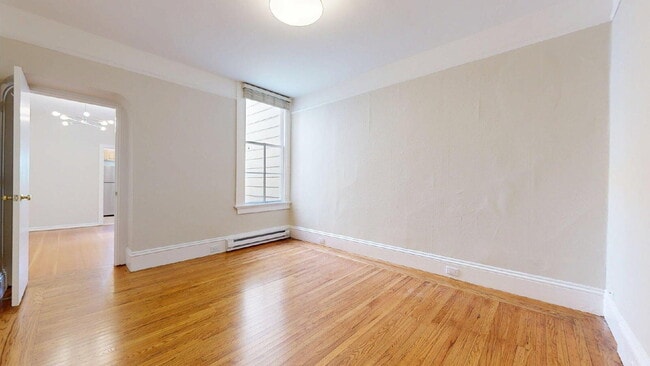
Available Immediately, this bright and conveniently located 2BR/1BA flat in the highly desirable Lower Pac Heights neighborhood. This home offers a functional layout with the conveniences of a dishwasher, in unit laundry, comfortable living spaces... and secluded shared backyard. Beautifully refinished original hard wood floors throughout. Updated light fixtures and a remodeled bathroom. Large windows provide ample natural light.
Located just a couple block's walking distance from City Target center and Trader Joe's, convenience for shopping could not be easier. Public transportation is readily available with close proximity to Geary Boulevard offering quick and direct access to South of Market and the Financial District and just about anywhere in San Francisco without a car. Please note that the unit does not include parking.
Enjoy quick access to the outdoors with a short minutes drive South to the Panhandle and Golden Gate Park or North to the Presidio.
VIRTUAL TOUR: Click or copy and paste the URL below into a new browser window to view the Virtual Tour:
HIGHLIGHTS & FEATURES: • Neighborhood: Lower Pacific Heights • Building: 3 unit multifamily building • Location: Middle flat of 3 unit building • Split: 2BR/1BA • Size: 915 sqft • Kitchen: Slightly Updated, Stainless Steel Appliances, including Dishwasher, Ample Cabinet Space • Bathrooms: Fully Remodeled with shower stall • Living & Dining Room: Combined space adjacent to the Kitchen • Outdoor: Shared Backyard • Parking: Street Parking Only • Storage: None • Access: Key to the Unit Directly from the front exterior building stairs • Laundry: In-Unit located in the bathroom. • Flooring: Hardwood Flooring throughout, Tiled Bathrooms & Kitchen
LEASE TERMS & REQUIREMENTS: • Term = Minimum One Year • Rent: $6,500/month • Pets: $25/pet/month (restrictions: age, non-aggresive breeds, 25 lbs or less) • Resident Benefit Package: Required $49.50/month (Includes Renters Insurance, Rewards Program, Credit Building, $1M Identity Protection, Move-in Concierge, etc.) • Utilities = Responsible for setting up PG&E and paying $50/month/person for water and $35/month/person for garbage, adjusted annually. • Security Deposit: Ask about our Deposit Free Options OR standard 1x Monthly Rent • Credit Score: Minimum 700 • Income: Aggregated monthly gross income > 3x Monthly Rent • Guarantors Accepted • Other: No eviction records, No Felonies, No Bankruptcies
ABOUT US: KeyOpp is a Family Owned and Community Focused Property Management Company providing the best experience for both our Residents and our Clients. We have a keen understanding of the importance of balancing and maintaining healthy relationships with our Resident community while also ensuring an effective return for the Real Estate Investment. Learn more about our Leasing, Property Management and Investing services at
** Disclaimer: Submission of an application is not a guarantee of leasing the property. Application approval is contingent upon minimum qualification requirements and earliest move-in date. **
Contact
Protect yourself from fraud. Do not send money to anyone you don't know.