Data provided by TravelTime

Last Updated:
Floor Plan Models and Units
Number of BedroomsNumber of BathroomsRent RangeSquare FootageName of Floor PlanUnit NumberAvailabilityNewly AddedView More Details
Beds Baths Rent Sq. Ft. Availability
1.5 Bathrooms
$2,095
1,296 7/31/26
7/31/26 $2,095
1,296Sq. Ft.
* Price shown is total price based on community-supplied monthly required fees. Excludes user-selected optional fees and variable or usage-based fees and required charges due at or prior to move-in or at move-out. View Fees and Policies for details. Price, availability, fees, and any applicable rent special are subject to change without notice. * Square footage definitions vary. Displayed square footage is approximate.

Fees and Policies

The fees listed below are community-provided and may exclude utilities or add-ons. All payments are made directly to the property and are non-refundable unless otherwise specified.

One-Time Basics

Due at Move-In

  • Security Deposit - Refundable
    $2,095

Convenient For

  • Undergraduates
  • Graduate Students
  • Faculty/Staff

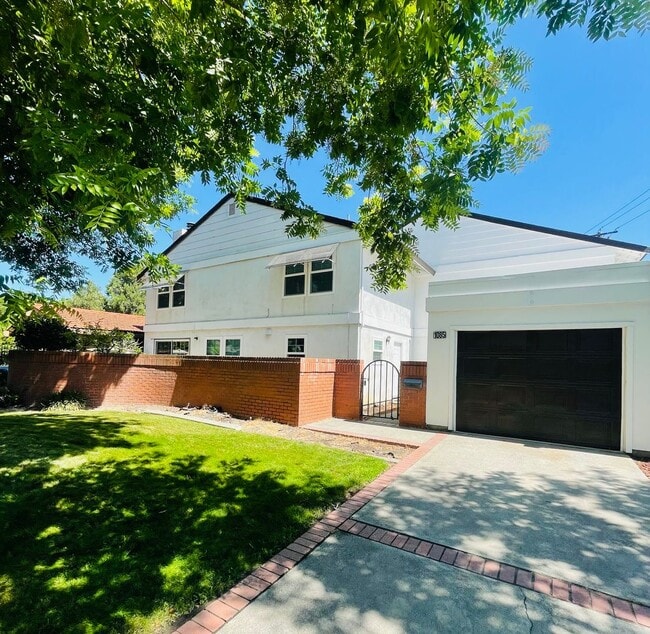
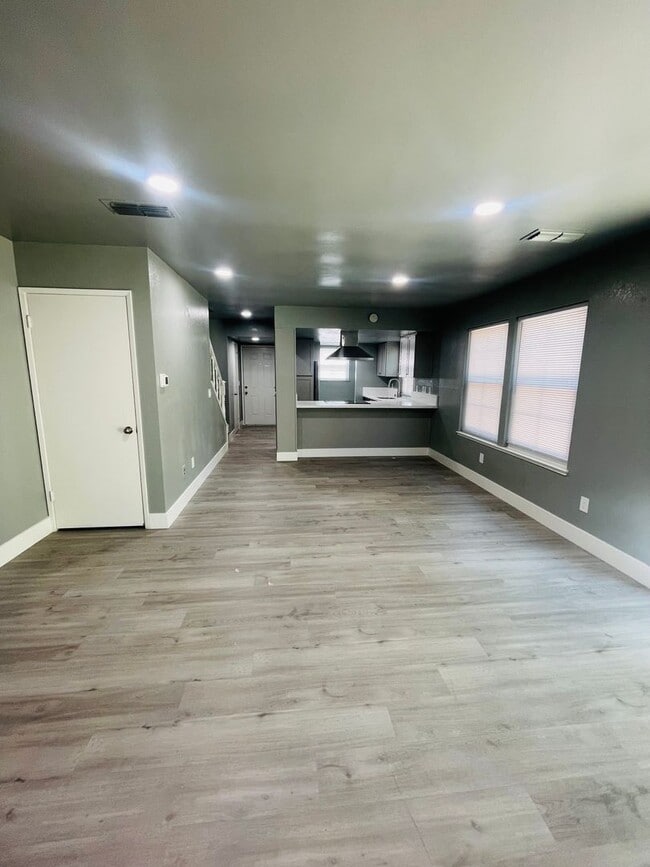
Completely Renovated 2-Bed/1.5 Bath Condo in Pocket

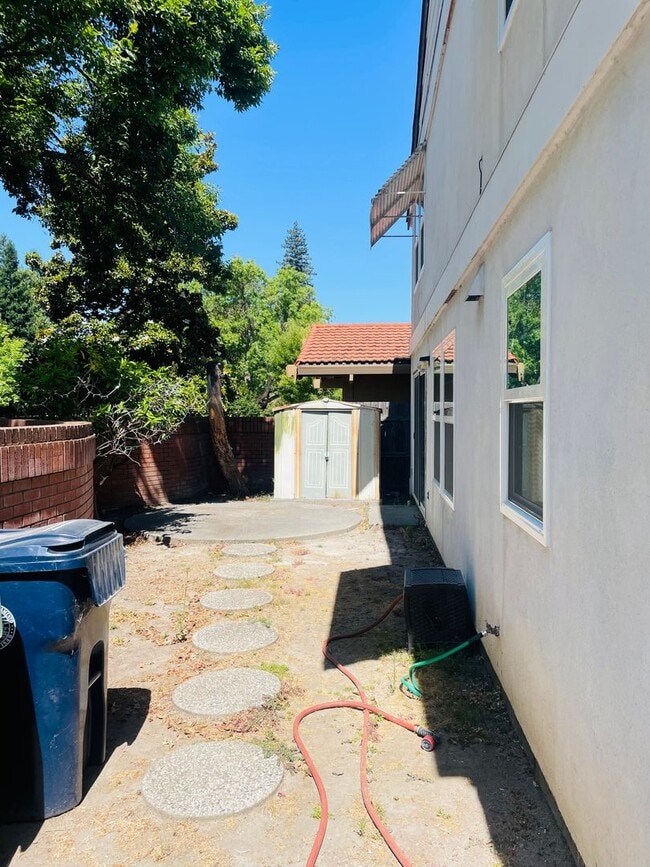
Welcome to this gorgeous 2-bedroom, 1.5 bathroom condo in Pocket/Greenhaven! Built in 1981, this 1296sqft. two story condo has been completely renovated with modern updates, making it the perfect place to call home. Fresh paint, wood laminate... flooring throughout, updated kitchen and bathrooms. Inside the Home: Spacious Open concept Dining/Living Room features wood laminate flooring, wood burning fireplace (decorative only) and a slider to the front courtyard/patio area. Renovated Kitchen – New cabinets, ample counter space with beautiful quartz countertops, and stainless steel appliances, including an electric cooktop oven/range, dishwasher and refrigerator. There's also a space for washer and dryer off the kitchen with cabinets above. There is a half bathroom downstairs. Upstairs are two spacious bedrooms with wood laminate flooring and ceiling fans. Renovated Bathroom – Features a modern countertop vanity, a separate tub and shower in bathroom. Additional Features: Central Heat and Air, Blinds on Windows, Recessed Lights, Dual Pane Windows, Washer & Dryer hookups located in kitchen, 1-Car Garage with remote and room for storage, Enclosed front patio, Front Landscaping is taken care of by the owner, resident responsible for front interior patio only. Pet Policy: Cats and Small Dogs under 25lbs allowed with approval. Prime Location. This home is situated in the Pocket neighborhood, close to: Highway, Schools, Shopping & Dining, Transportation. Lease Terms & Costs: 12 month lease. Resident Pays: Gas (PG&E) & electricity (SMUD), Utility Surcharge: $180/month (covers water, sewer, garbage, & Resident Benefit Program), Renters Insurance Required. All properties are automatically enrolled in our resident benefit program. The $30 per month program includes but is not limited to: Liability Insurance, Utility and Moving Concierge Service, after hours emergency reporting and assistance, Pinata rewards program, one-time late fee waiver, and air filters delivered every 90 days. Liability Insurance is required on this home, you can provide your own renter’s insurance policy to meet this requirement.
Application Requirements: To qualify, you must: Have excellent credit (no evictions, unpaid judgments, or recent bankruptcies), Have a combined gross household income of at least 3x the monthly rent, Provide at least 2 years of positive rental history (not from family) OR 2 years of homeownership. Submit a pre-approved application before scheduling a tour. Drive by before applying to make sure you love the location! This home won’t last long—apply today!
Sacramento Delta Property Management DRE #01044388

Contact

Protect yourself from fraud. Do not send money to anyone you don't know.

Amenities

Unit Features

  • Air Conditioning
  • Dishwasher
  • Refrigerator

Unique Features

  • Electric Cooktop Stove
  • Owner pays Water/Sewer/Garbage with utility surcharge

Shopping Centers

South Hills Shopping Cntr Walk: 24 min Distance: 1.2 mi
Parkside Plaza Walk: 24 min Distance: 1.2 mi
Land Park Center Walk: 23 min Distance: 1.2 mi

Transit / Subway

City College Walk: 51 min Distance: 2.7 mi
Fruitridge Walk: 53 min Distance: 2.8 mi
4Th Ave./Wayne Hultgren Walk: 54 min Distance: 2.8 mi
Broadway Walk: 60 min Distance: 3.1 mi
47Th Avenue Walk: 76 min Distance: 4.0 mi
Sacramento Drive: 8 min Distance: 5.2 mi

Airports

Sacramento International Drive: 22 min Distance: 15.5 mi

Colleges and Universities Nearby

Sacramento City College Walk: 48 min Distance: 2.5 mi
Sacramento State Drive: 16 min Distance: 8.4 mi
Cosumnes River College Drive: 17 min Distance: 9.8 mi

Parks and Recreation

Sacramento Zoo Walk: 27 min Distance: 1.4 mi
California Native Plant Demonstration Garden Walk: 53 min Distance: 2.8 mi
Old Sacramento Historic District Drive: 8 min Distance: 5.2 mi
California State Capitol Museum Drive: 9 min Distance: 5.4 mi
Leland Stanford Mansion State Historic Park Drive: 9 min Distance: 5.5 mi

Schools

John D. Sloat Elementary
Grades K-5
Public
3
Out of 10
Sam Brannan Middle
Grades 6-8
Public
3
Out of 10
John F. Kennedy High
Grades 9-12
Public
6
Out of 10
Maidu Elementary
Grades K-5
Public
9
Out of 10
River City Academy
Grades K-12
Private
NR
Out of 10
Brookfield School
Grades K-8
Private
NR
Out of 10

Ratings

Walkability

Somewhat friendly

Walkability

30/ 100

Transit

Somewhat friendly

Transit

30/ 100

Bikeability

Fairly friendly

Bikeability

50/ 100

Scores provided by Local Logic

Sound

Busy

Sound

61/ 100

TrafficBusy
AirportCalm
BusinessCalm

Data provided by HowLoud®

Protect yourself from scams.  Learn More