Data provided by TravelTime

Last Updated:
Floor Plan Models and Units
Number of BedroomsNumber of BathroomsRent RangeSquare FootageName of Floor PlanUnit NumberAvailabilityNewly AddedView More Details
Beds Baths Rent Sq. Ft. Availability
1 Bathroom
$3,500
1,366 8/8/26

New

8/8/26 $3,500
1,366Sq. Ft.
* Price shown is total price based on community-supplied monthly required fees. Excludes user-selected optional fees and variable or usage-based fees and required charges due at or prior to move-in or at move-out. View Fees and Policies for details. Price, availability, fees, and any applicable rent special are subject to change without notice. * Square footage definitions vary. Displayed square footage is approximate.

Fees and Policies

The fees listed below are community-provided and may exclude utilities or add-ons. All payments are made directly to the property and are non-refundable unless otherwise specified.

One-Time Basics

Due at Move-In

  • Security Deposit - Refundable
    $3,500

Convenient For

  • Undergraduates
  • Graduate Students
  • Faculty/Staff

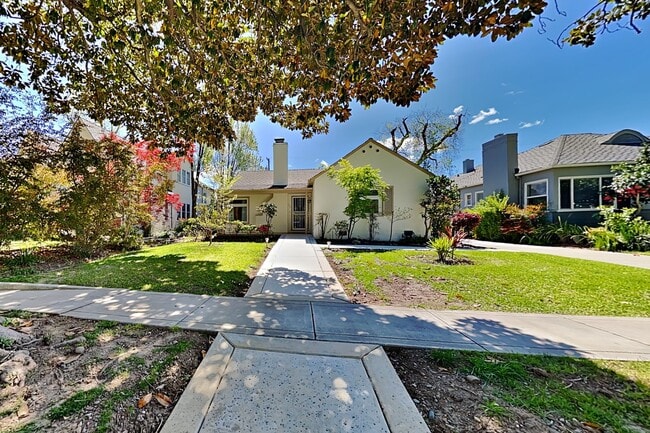
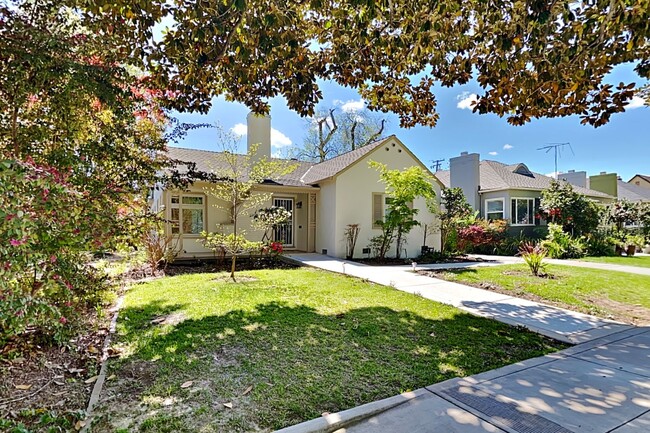
Charming Land Park Cottage – A Hidden Gem in the Heart of the City

Welcome to the highly desirable Land Park neighborhood—renowned for its friendly community, picturesque tree-lined streets, and charming mix of architectural styles. Enjoy unbeatable central convenience with parks, schools, coffee shops, and... top-rated restaurants all just a short walk away.

This delightful 3-bedroom, 1-bath home blends timeless charm with modern upgrades. The beautifully renovated kitchen, classic hardwood floors, and expansive dual-pane windows create a bright and inviting atmosphere throughout. The updated bathroom is designed with accessibility in mind, and the home includes an accessibility ramp and handrails, which can be removed upon request.

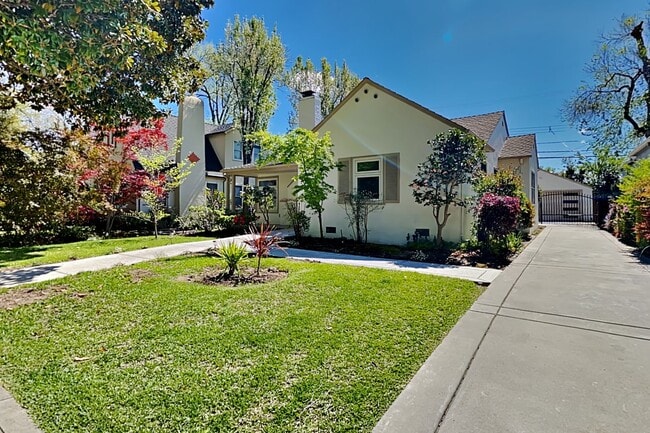
Step outside to a newly landscaped yard surrounded by lush greenery and mature trees, offering a tranquil escape right in the city. The backyard features a private 2-car garage with gated driveway access, ensuring both security and convenience. One of the bedrooms even opens directly to the backyard—perfect for seamless indoor-outdoor living. Owner provides monthly landscaping of the front yard.

Additional features include washer and dryer in basement, appliances provided by owner. While the school’s loudspeaker may be heard during the day, many residents find the vibrant neighborhood energy part of the charm.

Imagine warm summer evenings on the patio, shaded by trees and surrounded by birdsong—this could be your next home. Reach out via online inquiry to schedule your private showing!

Nearby locations:
McClatchy High School (0.2 miles)
Coffee, Power Pack Fitness & Taylor’s Market (0.3 miles)
William Land Park (0.8 miles)
Safeway & Raley’s Grocery Store (1.5 miles)

Lease length: 12 months
Security deposit: 1 month rent
Pet policy: cats and dogs allowed with interview
Renter insurance: Required
Utilities: water/sewer/garbage included
Landscaping/Cleaning: resident responsibility
Maximum occupancy: 2 per bedroom, plus 1
Rental criteria: First come, first serve, with a minimum income of 2.5 times the monthly rent, a FICO score of 650+ or higher, and at least 2 years of positive, verifiable rental history. No evictions or late payments. Application fee is $45 per adult living in unit and fully refundable if not processed.

Contact

Protect yourself from fraud. Do not send money to anyone you don't know.

Amenities

Unit Features

  • Air Conditioning
  • Dishwasher
  • Garden/Yard
  • Patio, Balcony, Porch or Deck
  • Refrigerator

Unique Features

  • 2 car detached garage
  • Accessible Ramp
  • automatic gate opener
  • Ceiling fans
  • Easy freeway access
  • Gas Fireplace
  • Hardwood Floors
  • Stainless Steel Gas Range/Oven
  • Storage Space
  • Thresholdless shower
  • water/sewer/garbage

Shopping Centers

5th & Freeport Center Walk: 4 min Distance: 0.2 mi
3000 Freeport Blvd Walk: 4 min Distance: 0.2 mi
3051-3057 Freeport Blvd Walk: 4 min Distance: 0.2 mi

Transit / Subway

4Th Ave./Wayne Hultgren Walk: 7 min Distance: 0.4 mi
Broadway Walk: 19 min Distance: 1.0 mi
City College Walk: 19 min Distance: 1.0 mi
23Rd Street Walk: 31 min Distance: 1.6 mi
16Th Street Walk: 34 min Distance: 1.8 mi
Sacramento Walk: 62 min Distance: 3.3 mi

Airports

Sacramento International Drive: 21 min Distance: 14.2 mi

Colleges and Universities Nearby

Sacramento City College Walk: 19 min Distance: 1.0 mi
Sacramento State Drive: 10 min Distance: 5.9 mi
Cosumnes River College Drive: 16 min Distance: 9.6 mi

Parks and Recreation

Sacramento Zoo Walk: 27 min Distance: 1.4 mi
California Native Plant Demonstration Garden Walk: 33 min Distance: 1.7 mi
Leland Stanford Mansion State Historic Park Walk: 43 min Distance: 2.2 mi
California State Capitol Museum Walk: 43 min Distance: 2.3 mi
Sutter's Fort State Historical Monument Walk: 44 min Distance: 2.3 mi

Schools

Mustard Seed School
Grades PK-8
Private
NR
Out of 10
Playhouse Pyramid School
Grades K-12
Private
NR
Out of 10
Maidu Elementary
Grades K-5
Public
9
Out of 10
C. K. McClatchy High
Grades 9-12
Public
6
Out of 10
California Middle
Grades 6-8
Public
4
Out of 10
Crocker/Riverside Elementary
Grades K-5
Public
10
Out of 10

Ratings

Walkability

Moderately friendly

Walkability

70/ 100

Transit

Moderately friendly

Transit

60/ 100

Bikeability

Fairly friendly

Bikeability

50/ 100

Scores provided by Local Logic

Sound

Active

Sound

76/ 100

TrafficBusy
AirportCalm
BusinessCalm

Data provided by HowLoud®

Protect yourself from scams.  Learn More