* Price shown is total price based on community-supplied monthly required fees. Excludes user-selected optional fees and variable or usage-based fees and required charges due at or prior to move-in or at move-out. View Fees and Policies for details. Price, availability, fees, and any applicable rent special are subject to change without notice. * Square footage definitions vary. Displayed square footage is approximate.
Convenient For
Undergraduates
Graduate Students
Faculty/Staff
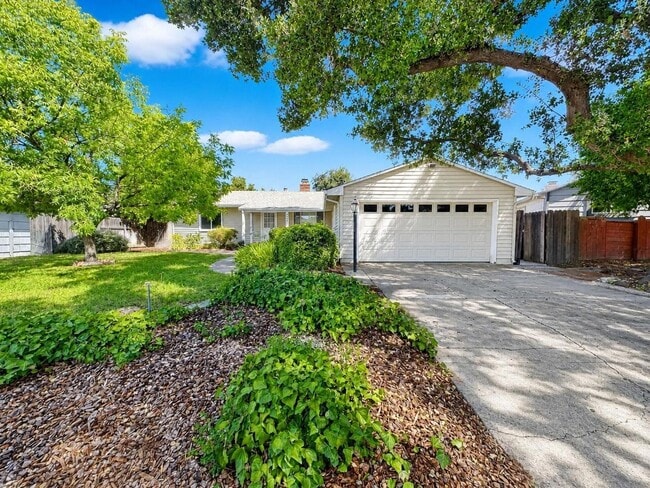
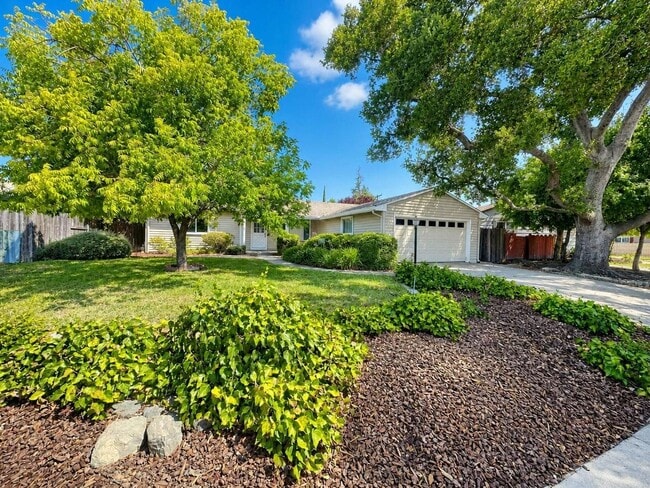
Bright & Spacious 3-Bedroom Home with Expansive Yard in Sacramento
Step into this beautifully designed single-story home offering approximately 1,456 sq. ft. of bright, open living space. Filled with natural light and featuring a spacious floor plan, this inviting home creates a warm and comfortable atmosphere... that's perfect for both everyday living and entertaining. With generous front and back yards, this property offers plenty of room to relax, gather with family and friends, or simply enjoy the outdoors from the comfort of home.
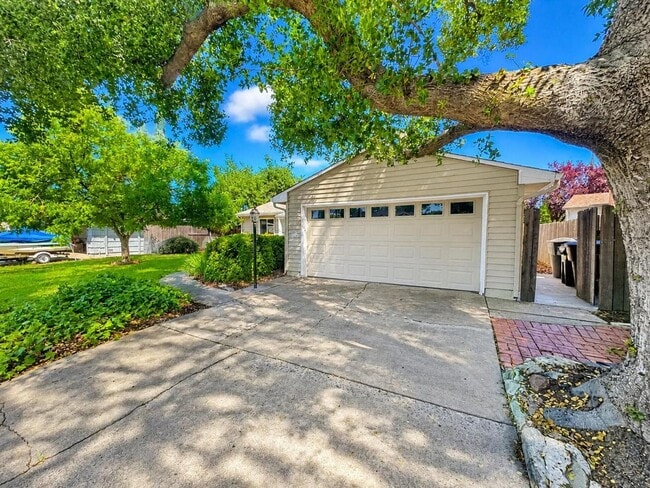
*Rental Details: -Monthly Rent: $2,650.00 -Security Deposit: $2,650.00 -Utilities: Tenants responsible for all utilities -Availability: Ready for move-in -Square Footage: 1,456 sq ft -Pets: Considered on a case-by-case basis -Parking: 2 Car Space (Attached Garage)
*Included Amenities: -In-unit laundry -Open-concept living areas -Large front yard -Spacious backyard -Abundant natural light throughout
An optional Resident Benefit package may be added to monthly rent which includes a list of benefits/perks to the renter (details will be provided). Renters insurance of minimum $100,000 liability coverage required.
For inquiries please contact: Leasing@Capstone-
Schedule a TOUR today! Apply through our website at:
Items needed when submitting an application: *Two (2) most recent bank statements *Last year's W2, or tax return if you are self-employed or Two current pay stubs *A copy of Driver's License or ID *Rental terms subject to change or amendments *Rental requirements include (but are not limited to): Monthly income must be at least 2.5x the rent (2.5x TTP if on subsidy), 650 FICO score or better, no evictions *No eviction history *Two personal references and two landlord references with contact number OR references covering a 5-year period *Sqft is an estimate and may not be accurate *Capstone Property Management adheres to all Fair Housing Laws and does not discriminate in the rental of property on the basis of race, color, religion, sex, sexual orientation, disability, familial status, or national origin.
Contact
Protect yourself from fraud. Do not send money to anyone you don't know.