* Price shown is total price based on community-supplied monthly required fees. Excludes user-selected optional fees and variable or usage-based fees and required charges due at or prior to move-in or at move-out. View Fees and Policies for details. Price, availability, fees, and any applicable rent special are subject to change without notice. * Square footage definitions vary. Displayed square footage is approximate.
Fees and Policies
The fees listed below are community-provided and may exclude utilities or add-ons. All payments are made directly to the property and are non-refundable unless otherwise specified.
Fee Not Specified
Requirements
Convenient For
Undergraduates
Graduate Students
Faculty/Staff
841 Robertson Way
Please click on a photo above to see all photos.
Rental Qualifications and Policies for this property: • FICO score of 695 or higher • Income of three times the rent • No evictions nor open bankruptcies • Owner will not accept a cosigner • Security... deposit must be received within 24 hours of approved application unless other arrangements are made in advance • Must take possession of the property within two weeks of approved application • Up to two dogs under 50lbs allowed with $45 per month pet rent and breed restrictions. • No smoking of any kind is allowed in the home • Tenant pays water, sewer, and trash. Tenants are responsible for electricity, gas, and a $21.50 monthly Resident Benefits Package fee • Available with a twelve-month lease term
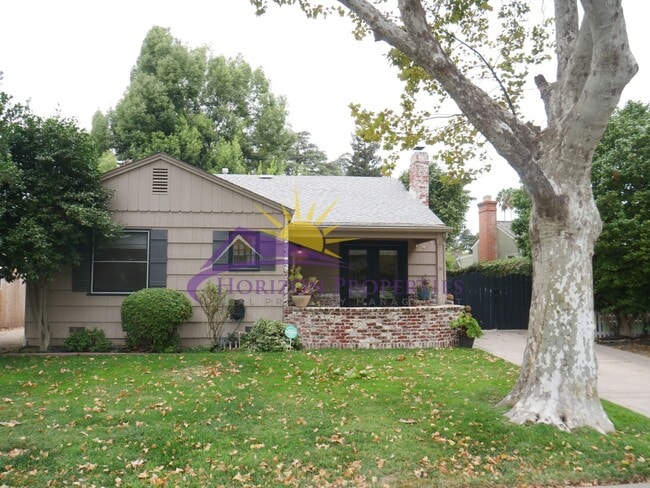
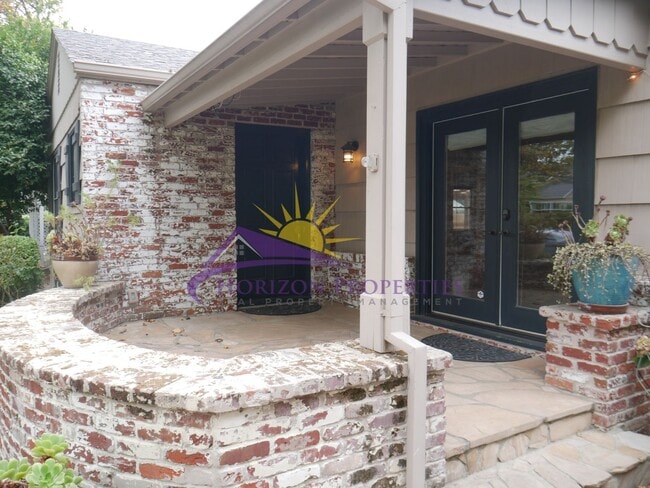
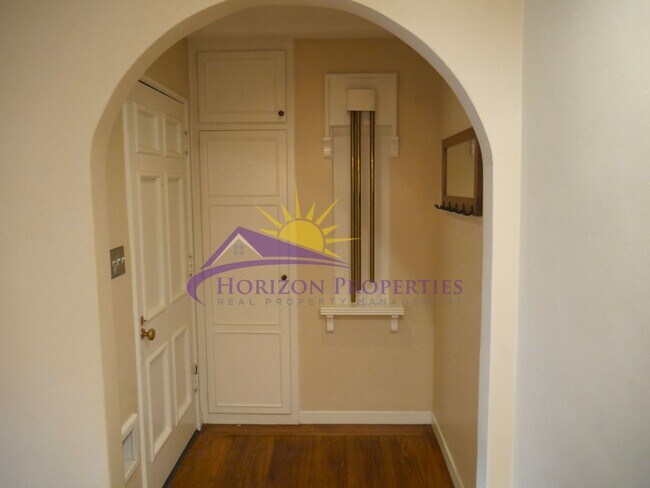
Near Riverside Blvd. and Broadway in Sacramento, this unique two story single family home offers three bedrooms, two bathrooms, and includes a fully furnished ADU. The entry opens onto hardwood flooring, custom paint, arched doorways, angled ceilings, recessed lighting, programable central heating and air conditioning, whole house fan, solar tube lighting, French windows, Roman blinds, drapes, and curtains throughout 1,830+ square feet of living space. The living room room has a ceiling fan with overhead lighting, sconces, recessed lighting, brick fireplace insert, French doors to front porch, and built-in speakers. The dining room has a chandelier, pendant lighting, stained glass track lighting, sconces, built-in desk, wine refrigerator, custom mirror, oak cabinets with glass door and wood grain countertop. The loft is located upstairs, has skylights, halogen track lighting, built-in shelving, and huge unfinished closet.
The eat in kitchen has lots of wood cabinets, granite and woodgrain counters, countertop lighting, ceiling fan with overhead lighting, plant shelves, dining nook, French door to rear yard, and is equipped with:
• high end Italian gas range, with 6 burners and convection oven • stainless steel frost free, side by side refrigerator with water and ice dispenser • dishwasher • microwave • sink with convertible faucet and garbage disposal
The primary bedroom is located remotely, has a ceiling fan, a walk-in closet, and French doors to rear yard. The primary bathroom has a tiled walk-in shower with glass door, and separate vanities. The second bedroom has a ceiling fan with overhead lighting and two closets. One closet is a walk-in. The hall bath has mosaic tile flooring, tiled shower over tub, tiled walls, and linen cabinets. The third bedroom has two entry doors, a ceiling fan with overhead lighting, a single door closet, and built-in shelving. The laundry room is located off the hall in a separate room, has overhead lighting, built-in upper and lower cabinets with granite countertop, a built-in ironing board, and is equipped with a washer and dryer.
The furnished ADU is 300 square feet with a French door entry, tile flooring, in wall heating and air, dual pane windows, a ceiling fan with overhead lighting, 2" blinds, and vaulted ceiling. There is a double size murphy bed with built drawers and shelving, a sofa chair with ottoman, mirrored side table, large screen tv, 2 lamps, large oriental rug, desk with stools, single door closet, and French doors to the side yard. The kitchen has wood cabinets, tile countertops, portable center island, portable microwave, mini refrigerator, hot plate, and a stainless steel sink. The bathroom has a tiled walk-in shower with glass door. The laundry room is located in a separate room inside of the garage and is equipped with a washer and dryer.
The huge fenced yard with stone and tile flooring is landscaped, has 3 seating areas, all with chairs and tables included, built-in bar with stools, BBQ, built-in seating, tree house, and a covered patio. There is a garage with French doors to the rear yard, built-in cabinet with sink and butcher block countertop, and is for motorcycles or storage only. This home is located in the Sacramento City Unified School District. Close to William Land Park
• Yard maintenance is tenant responsibility
*The Resident Benefits Package includes but is not limited to: insurance compliance monitoring, HVAC air filter delivery every 90 days (where applicable), 24/7 maintenance reporting, an online resident portal, and convenient online payment options.
Liability insurance is required for this property. Residents may satisfy this requirement by providing and maintaining their own qualifying liability insurance policy. Applicable program fees will be billed with monthly rent unless otherwise specified in the lease agreement.
Our applications are run one at a time, starting with the first completed application received. You may wish to apply immediately if you think you want to rent this property. We strongly encourage you to view the property prior to completing an application. Security deposit must be received within 24 hours of approved application unless other arrangements are made in advance. You must take possession of the property within two weeks of your approved application. If you have any questions or would like to make sure you meet the minimum criteria for this property, please call prior to applying. We do business in accordance with all State and Federal Fair Housing Laws. All listing information is subject to change. Cal DRE Broker #00948825 Cal DRE Corporate #01957496 ***Please, do not disturb the residents.***
Contact
Protect yourself from fraud. Do not send money to anyone you don't know.