* Price shown is total price based on community-supplied monthly required fees. Excludes user-selected optional fees and variable or usage-based fees and required charges due at or prior to move-in or at move-out. View Fees and Policies for details. Price, availability, fees, and any applicable rent special are subject to change without notice. * Square footage definitions vary. Displayed square footage is approximate.
Fees and Policies
The fees listed below are community-provided and may exclude utilities or add-ons. All payments are made directly to the property and are non-refundable unless otherwise specified.
No Pets Allowed
Convenient For
Undergraduates
Graduate Students
Faculty/Staff
658 Rockdale Drive
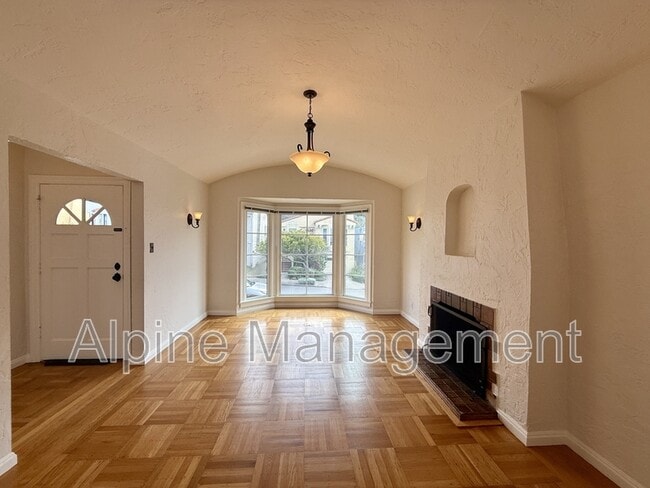
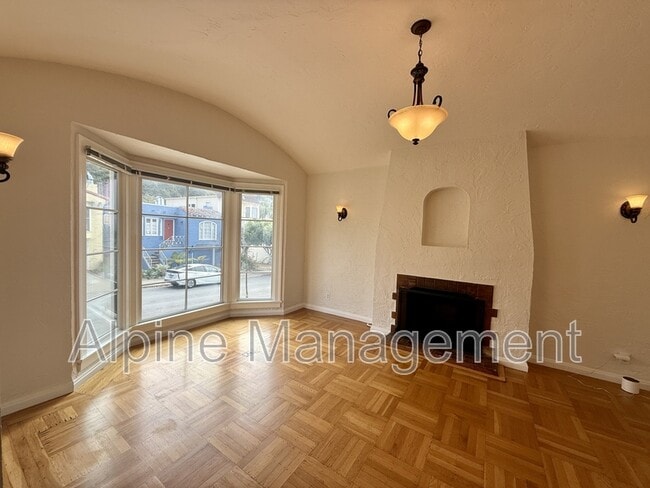
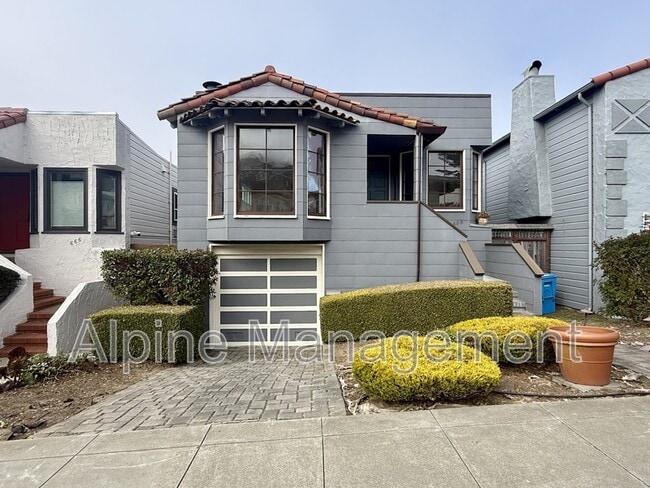
Charming 2-Bedroom Single-Family Home with Spacious Backyard
Available Now!
Welcome to 658 Rockdale Drive, San Francisco, CA 94127 — a well-maintained 2-bedroom, 1-bathroom single-family home offering approximately 1,150 sq. ft. of living space.... This home combines original architectural character with modern updates, featuring spacious living areas, a renovated kitchen and bathroom, generous outdoor space, and ample storage.
Property Highlights
- 2 Bedrooms | 1 Updated Bathroom - Approximately 1,200 sq. ft. - Open-concept living room with an additional formal living area - Updated kitchen with stainless steel appliances - Breakfast nook connected to the kitchen - Spacious bedrooms with generous closet space - One bedroom features direct access to a private deck - Original architectural details throughout the home - In-unit washer and dryer - Large garage with abundant storage space - Expansive front and backyard - Monthly front and backyard gardening service included
Convenient Location - Convenient access to shopping, restaurants, and everyday services - Near parks and outdoor recreation - Easy access to BART, Muni, and major commuter routes
This home offers a blend of original character, updated features, functional living space, and outdoor amenities.
Schedule a tour today!
Call or text Sam at with any inquiries. Please mention the property address when reaching out. Visit www.alpine-
Scheduling Information
After submitting an inquiry, you'll be redirected to our scheduling platform, Tenant Turner, where you can select an available tour time or request additional information. If you don't see a time that works for your schedule, scroll to the bottom and click "Request a Different Time." If you need additional assistance, please contact us at .
Rental Terms & Conditions: - Lease Term: Minimum 12 months - Pets: No Pet - Utilities: Tenant responsible for Water/Sewage, Trash & PG&E - Security Deposit: Equal to one month's rent - Credit Score: Minimum 700 required - Income Requirement: Combined monthly gross income must be at least 2.5x the rent - Guarantors: Accepted - Background Check: Lawful criminal & eviction history check will be conducted - Application Fee: $50 per applicant, including guarantors/co-signers
*Disclaimer: Application fees are non-refundable, and submitting an application does not guarantee lease approval. Applications are processed on a first-come, first-served (FIFO) basis, with approval contingent on meeting minimum qualifications and earliest move-in date.
Contact
Protect yourself from fraud. Do not send money to anyone you don't know.