* Price shown is total price based on community-supplied monthly required fees. Excludes user-selected optional fees and variable or usage-based fees and required charges due at or prior to move-in or at move-out. View Fees and Policies for details. Price, availability, fees, and any applicable rent special are subject to change without notice. * Square footage definitions vary. Displayed square footage is approximate.
Fees and Policies
The fees listed below are community-provided and may exclude utilities or add-ons. All payments are made directly to the property and are non-refundable unless otherwise specified.
Fee Not Specified
Requirements
Fee Not Specified
Requirements
Convenient For
Undergraduates
Graduate Students
Faculty/Staff
5813 Waterstone St
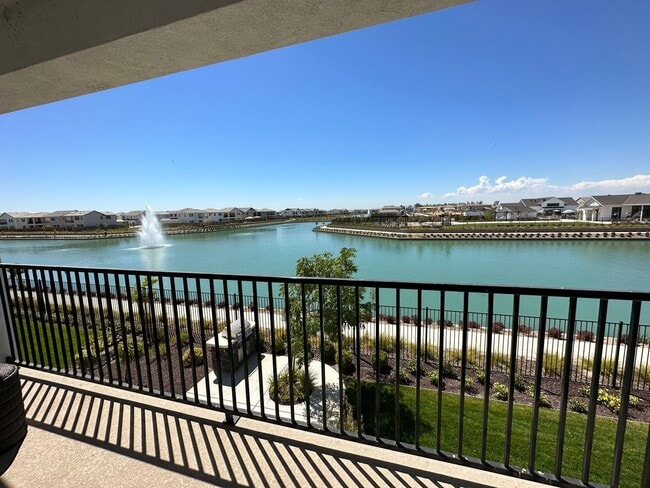
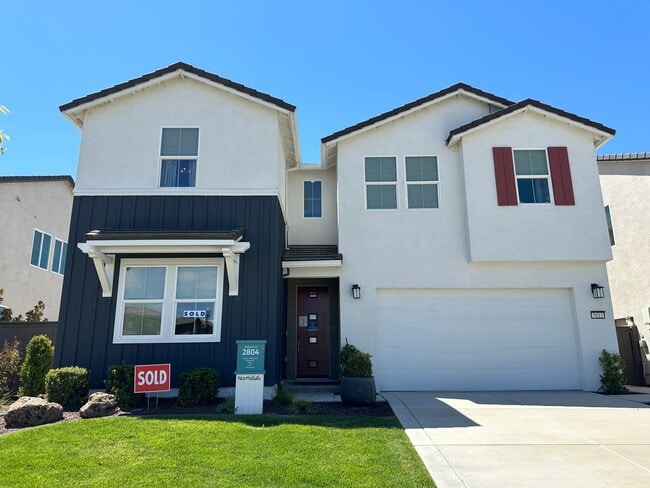
Experience beautiful **lakefront living** in this spacious 5-bedroom, 4-bathroom former model home located in the highly desirable **Northlake community of Natomas**. With scenic lake views, an integrated solar energy system, and a thoughtfully... designed open-concept floor plan, this home offers the perfect combination of comfort, functionality, and modern living.
The chef-inspired kitchen features elegant European-style cabinetry, granite countertops, a spacious pantry, and quality stainless steel appliances. The flexible floor plan includes a **ground-floor bedroom and full bathroom**, ideal for guests, a home office, or multi-generational living.
Upstairs, you'll find additional bedrooms, a versatile junior suite, and a spacious primary suite with an expansive walk-in closet. A peaceful loft opens to a **covered balcony overlooking the lake**, creating a relaxing space to enjoy the scenic surroundings.
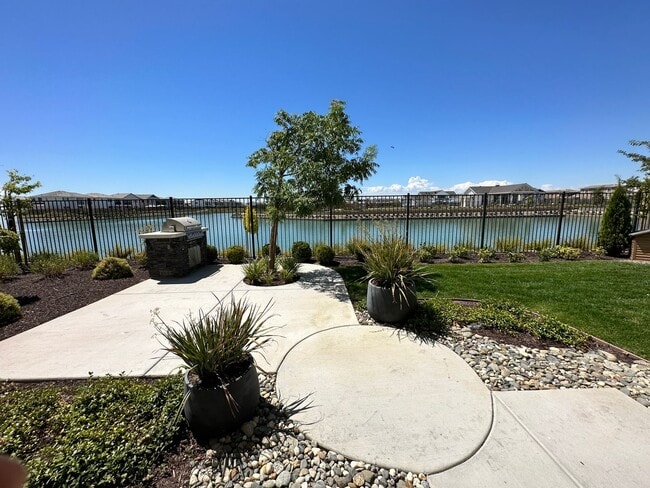
The outdoor living space is one of the home's standout features. Enjoy the **covered patio/California room**, **built-in outdoor BBQ**, **fire table**, beautifully landscaped low-maintenance backyard, and peaceful lakefront views—perfect for relaxing or entertaining.
Residents can also enjoy desirable **Northlake community amenities**, including a **community pool and BBQ/grill area**.
Conveniently located near shopping, dining, schools, parks, and major transportation routes while offering a peaceful residential setting. Property Highlights
* 5 bedrooms | 4 bathrooms * 2-car garage * Integrated solar energy system * Scenic lakefront views * Ground-floor bedroom and full bathroom * Junior suite * Spacious primary suite with walk-in closet * Loft with covered lake-view balcony * Covered patio / California room * Built-in outdoor BBQ * Fire table * Community pool * Community BBQ/grill area * Low-maintenance landscaped backyard * 1 small dog or cat considered * 12-month lease with opportunity for renewal * Absolutely no smoking
Furniture
Most furniture shown in the listing photos is for **staging/reference purposes and is not included with the rental**. Some furniture may currently remain at the property but can be removed prior to move-in upon request.
The following items may remain:
* Dining table * Living room couches * Bar stools * Select home décor
Rental Requirements
* Minimum household income: **3x the monthly rent** * Minimum credit score: **700+** * Co-signers will **not** be accepted * No smoking
**Apply at:** []()
**Showings will be scheduled after the application is approved.**
For additional information about the home's floor plan and features, please visit the builder's website:
Contact
Protect yourself from fraud. Do not send money to anyone you don't know.