
Data provided by TravelTime

Last Updated:
Floor Plan Models and Units
Number of BedroomsNumber of BathroomsRent RangeSquare FootageName of Floor PlanUnit NumberAvailabilityNewly AddedView More Details
Beds Baths Rent Sq. Ft. Availability
2 Bathrooms
$6,795
1,311 Available Now
Available Now $6,795
1,311Sq. Ft.
* Price shown is total price based on community-supplied monthly required fees. Excludes user-selected optional fees and variable or usage-based fees and required charges due at or prior to move-in or at move-out. View Fees and Policies for details. Price, availability, fees, and any applicable rent special are subject to change without notice. * Square footage definitions vary. Displayed square footage is approximate.

Convenient For

  • Undergraduates
  • Graduate Students
  • Faculty/Staff

554A Natoma Street-A

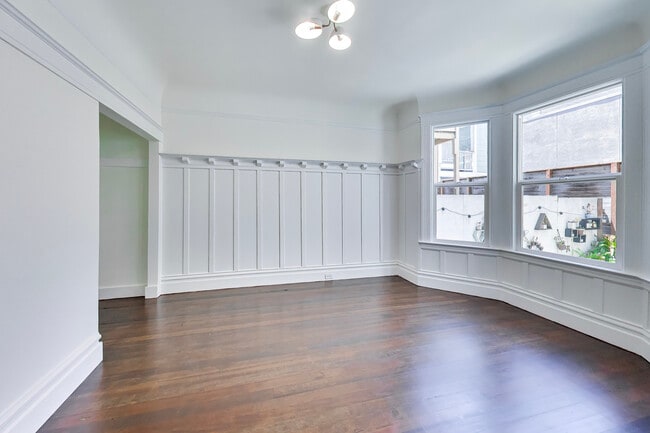
Welcome to 554 Natoma Street, Unit A, a spacious and beautifully updated home in the heart of San Francisco's SoMa (South of Market) neighborhood. Offering a flexible floor plan with 3 bedrooms plus a large living room that can easily function as a... 4th bedroom, this home is perfect for roommates, professionals, or anyone looking for extra space in an unbeatable downtown location.

3D Tour URL:

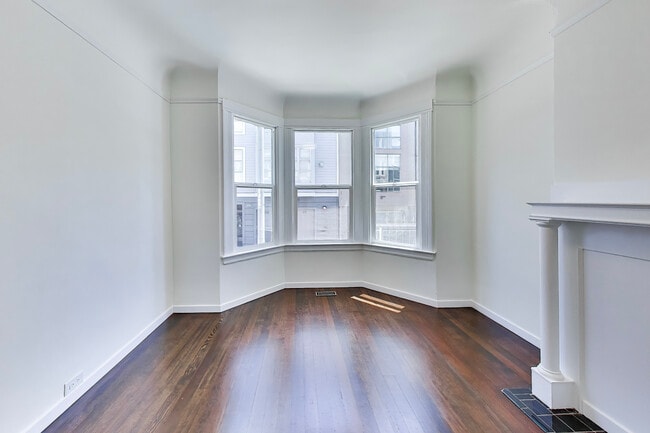
Inside, you'll find classic San Francisco charm paired with modern upgrades. The home features gorgeous hardwood floors, high ceilings, oversized windows, and abundant natural light throughout. The spacious front living room showcases beautiful bay windows and can be used as a comfortable gathering space or an additional bedroom.

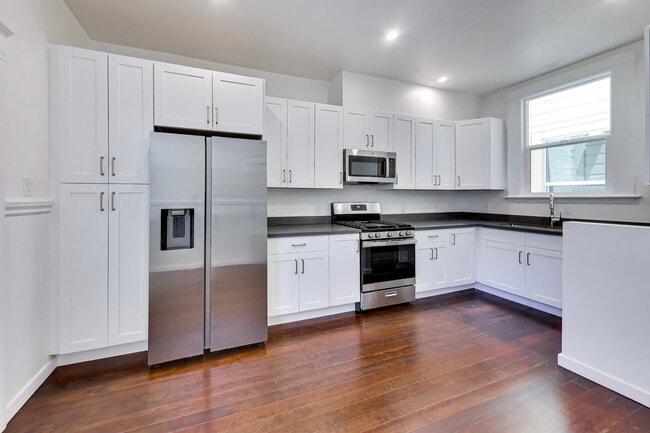
The remodeled kitchen offers sleek white cabinetry, stainless steel appliances, generous counter space, and room for a dining table. A separate laundry area with a full-size washer and dryer adds everyday convenience.

All bedrooms are generously sized with large closets and plenty of natural light. Two updated bathrooms feature modern vanities, stylish fixtures, and glass-enclosed showers. A shared outdoor patio provides a peaceful spot to relax or enjoy your morning coffee.

Home Features
Flexible layout: 3 Bedrooms + Living Room (or 4 Bedrooms)
Two updated bathrooms
Beautiful hardwood flooring throughout
High ceilings and classic San Francisco architectural details
Bright bay windows with abundant natural light
Renovated kitchen with stainless steel appliances
Gas range, microwave, dishwasher, and refrigerator
Ample cabinet and countertop space
Full-size in-unit washer and dryer
Large bedrooms with generous closet space
Shared outdoor patio and garden seating area
Additional basement storage available
Street parking only

Neighborhood

Located in SoMa, this home places you at the center of everything San Francisco has to offer. Walk to Yerba Buena Gardens, Moscone Center, the Metreon, and countless restaurants, cafés, breweries, and entertainment venues. You're minutes from Union Square, the Financial District, and Mission Bay, with easy access to BART, Muni, Caltrain, and major freeways for convenient commuting throughout the Bay Area.

Whether you're grabbing coffee nearby, exploring the vibrant dining scene, or commuting to work, this location offers exceptional walkability and city convenience.

Rental Details
Flexible 3-bedroom + living room (or 4-bedroom) layout
In-unit washer and dryer
Shared outdoor patio
Convenient access to public transportation, shopping, dining, and downtown employers

This spacious SoMa home combines modern updates, flexible living space, and a prime San Francisco location—an excellent opportunity for roommates or anyone seeking extra room in the city. Schedule your private tour today!

Contact

Protect yourself from fraud. Do not send money to anyone you don't know.

Amenities

Unit Features

  • Dishwasher
  • Garbage Disposal

Laundry

  • Washer/Dryer in Unit

Shopping Centers

Livat San Francisco Walk: 7 min Distance: 0.4 mi
Trinity Place Walk: 7 min Distance: 0.4 mi
San Francisco Centre Walk: 9 min Distance: 0.5 mi

Military

Treasure Island Naval Station Drive: 12 min Distance: 5.7 mi
East Fort Miley Drive: 18 min Distance: 6.2 mi

Transit / Subway

Market And 7Th/Jones Walk: 5 min Distance: 0.3 mi
Civic Center Station Walk: 6 min Distance: 0.4 mi
Metro Civic Center Station/Downtn Walk: 7 min Distance: 0.4 mi
Metro Powell Station/Outbound Walk: 10 min Distance: 0.5 mi
Powell St & Market St Walk: 10 min Distance: 0.5 mi
San Francisco Caltrain Station Southbound Walk: 22 min Distance: 1.1 mi
Bayshore Caltrain Station Southbound Drive: 10 min Distance: 5.4 mi
Emeryville Drive: 15 min Distance: 9.1 mi

Airports

San Francisco International Drive: 21 min Distance: 13.2 mi
Metro Oakland International Drive: 30 min Distance: 19.6 mi

Colleges and Universities Nearby

Academy of Art University Walk: 16 min Distance: 0.8 mi
Golden Gate Univ., San Fran. Walk: 19 min Distance: 1.0 mi
California College of the Arts Walk: 21 min Distance: 1.1 mi
UC San Francisco, Mission Bay Walk: 26 min Distance: 1.4 mi

Parks and Recreation

Children's Creativity Museum Walk: 9 min Distance: 0.5 mi
Buena Vista Park Walk: 41 min Distance: 2.2 mi
San Francisco Maritime National Historical Park Walk: 44 min Distance: 2.3 mi
Randall Museum Walk: 42 min Distance: 2.2 mi
Aquarium of The Bay Walk: 44 min Distance: 4.2 mi

Ratings

Walkability

Exceptionally friendly

Walkability

100/ 100

Transit

Exceptionally friendly

Transit

100/ 100

Bikeability

Moderately friendly

Bikeability

70/ 100

Scores provided by Local Logic

Sound

Active

Sound

68/ 100

TrafficBusy
AirportCalm
BusinessBusy

Data provided by HowLoud®

Protect yourself from scams.  Learn More