* Price shown is total price based on community-supplied monthly required fees. Excludes user-selected optional fees and variable or usage-based fees and required charges due at or prior to move-in or at move-out. View Fees and Policies for details. Price, availability, fees, and any applicable rent special are subject to change without notice. * Square footage definitions vary. Displayed square footage is approximate.
Convenient For
Undergraduates
Graduate Students
Faculty/Staff
5012 Westlake Parkway
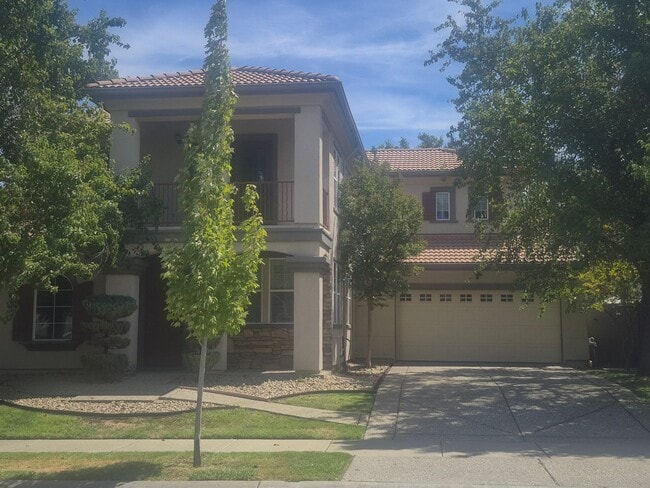
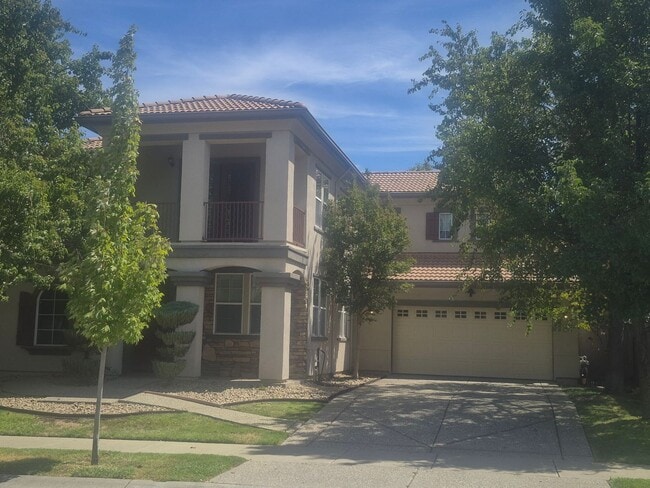
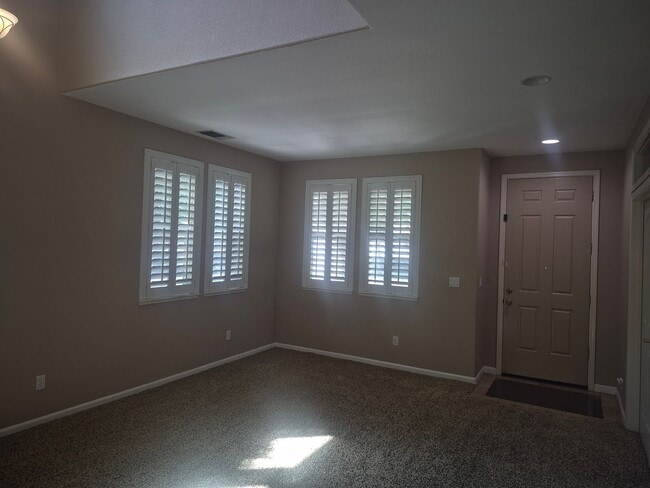
Come home to this 5 bedroom 3 full bath home in the beautiful Westlake Community. The home is built in 2002 with 2291 sq fee of living. Step through the front door to the formal living/dining combo. There is a bedroom and full bathroom with step in... tub downstairs. The kitchen oversees the large family room with gas fireplace. Off the kitchen is a eat in dining area. The kitchen offers you gas stove, dishwasher, microwave and refrigerator and plenty of cabinets. The large primary bedroom offers walk in closet and bathroom with dual sinks and a separate soaking tub and walk in shower. . Laundry room upstairs has plenty of cabinet space and washer/dryer. Resident pays $210.00 surcharge for water, sewer and garbage. *Bonus Amenity Included* A portion of the resident's total monthly amount due will be used to to automatically enroll in our resident benefit program. The $20 per month program includes but is not limited to: Liability Insurance, Utility and Moving Concierge Service, after hours emergency reporting and assistance, one-time late fee waiver, and Pinata rewards program. The HVAC filters will be delivered to the doorstep. This saves 5-15% on your energy bill and helps ensure a clean, healthy living environment. Liability Insurance is required on this home, you can provide your own renter’s insurance policy to meet this requirement. Our general guidelines to qualify are that you have a legal and verifiable income of approximately (3) three times the monthly rent, (2) two recent years of favorable rental references—with a minimum of one year for each and every applicant (excluding renting from family members) or home ownership, and a minimum of two lines of good credit established with a creditor for at least six months who reports to TransUnion. Negative references or collections may keep an application from being approved. An application will be declined if a bankruptcy has been discharged in fewer than two years (in some cases three years) previous to the application being submitted. For the most up to date information or to submit an online application, please visit our website @ An approved application is needed prior to showing Sorry this is a no pet property. Hurry this home won't last. Site Manager Carol Quinn ext 270 or email
Contact
Protect yourself from fraud. Do not send money to anyone you don't know.