

4999 Curve Wood Way, Sacramento, CA 95841
4999 Curve Wood Way, Sacramento, CA 95841
Map -
Url: http://offcampushousing.usfca.edu/housing/property/4999-curve-wood-way/jr6bjx6
Phone Number: (916) 685-6601
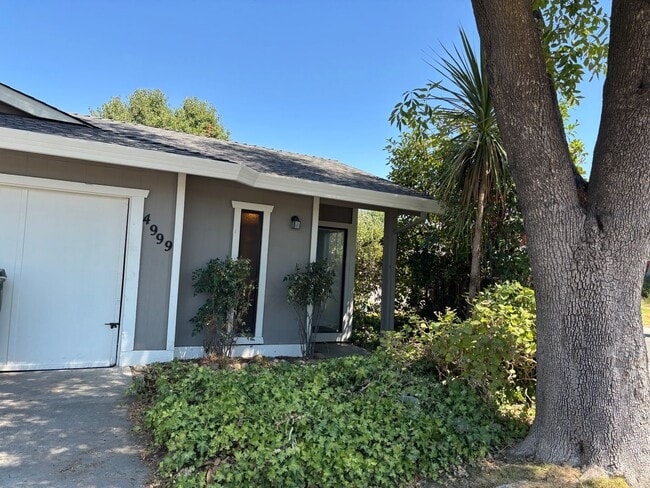
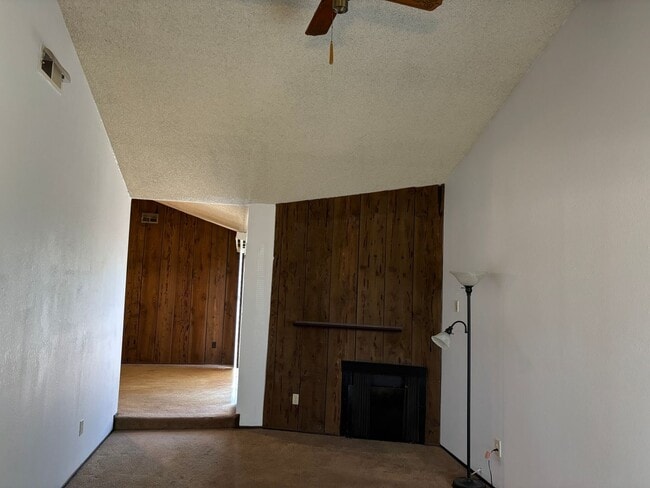
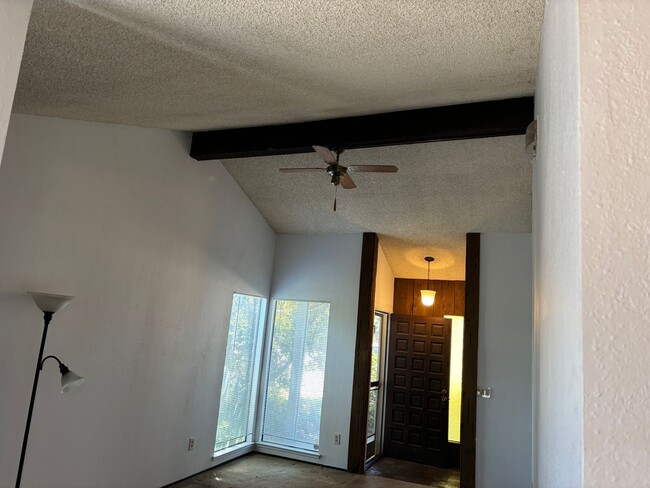
Data provided by TravelTime
| Number of Bedrooms | Number of Bathrooms | Rent Range | Square Footage | Name of Floor Plan | Unit Number | Availability | Newly Added | View More Details |
|---|
Convenient For
- Undergraduates
- Graduate Students
- Faculty/Staff
Amenities
Unit Features
- Air Conditioning
- Dishwasher
- Garbage Disposal
- Patio, Balcony, Porch or Deck
Unique Features
- $45 Application Fee Per Applicant
- 1 Story
- 2 Car Garage
- 9 Month Lease
- Ceiling Fan
- DRE#00656926
- Duplex
- Living Room
- Mgr: Jim Miller ext 224
- No Co-Signers
- No Smoking
- Range Hood
- Renter's Liability Insurance Required
- Tenant Pays Flat $200 for Water Sewer & Trash
- Tenant Pays Gas & Electric
- Tenant Responsible for Landscaping
- Year Built: 1976
Shopping Centers
| Oak Point Plaza | Walk: 20 min | Distance: 1.1 mi |
|---|---|---|
| Oak Point Plaza | Walk: 21 min | Distance: 1.1 mi |
| 4701 Madison Ave | Walk: 25 min | Distance: 1.3 mi |
Military
| McClellan Air Force Base | Drive: 22 min | Distance: 9.1 mi |
|---|
Transit / Subway
| Watt/I-80 | Walk: 59 min | Distance: 3.1 mi |
|---|---|---|
| Watt/I-80 West | Walk: 71 min | Distance: 3.7 mi |
| Roseville Road | Walk: 81 min | Distance: 4.2 mi |
| Watt/I-80 Station (Wb) | Drive: 9 min | Distance: 4.5 mi |
| Marconi/Arcade | Drive: 12 min | Distance: 6.1 mi |
Airports
| Sacramento International | Drive: 27 min | Distance: 17.8 mi |
|---|
Colleges and Universities Nearby
| American River College | Walk: 32 min | Distance: 1.7 mi |
|---|
Parks and Recreation
| The Discovery Museum Science & Space Center | Walk: 47 min | Distance: 2.4 mi |
|---|---|---|
| River City Paddlers | Walk: 65 min | Distance: 3.4 mi |
| Aerospace Museum of California | Drive: 12 min | Distance: 4.3 mi |
| Jensen Botanical Gardens | Drive: 11 min | Distance: 5.4 mi |
| Effie Yeaw Nature Center | Drive: 16 min | Distance: 7.1 mi |
Schools
Trinity Christian School
Grades PK-12
Private
NR
Out of 10
Northlake TK-8
Grades PK-8
Public
9
Out of 10
Foothill High School
Grades 9-12
Public
4
Out of 10
Oakdale Elementary School
Grades K-8
Public
3
Out of 10



