

49 Dellbrook Ave, San Francisco, CA 94131
49 Dellbrook Ave, San Francisco, CA 94131
Map -
Url: http://offcampushousing.usfca.edu/housing/property/49-dellbrook/rsczgk1
Phone Number: (415) 471-0419
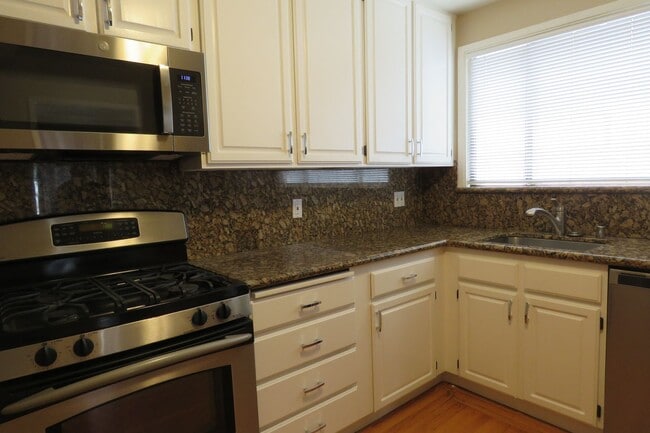
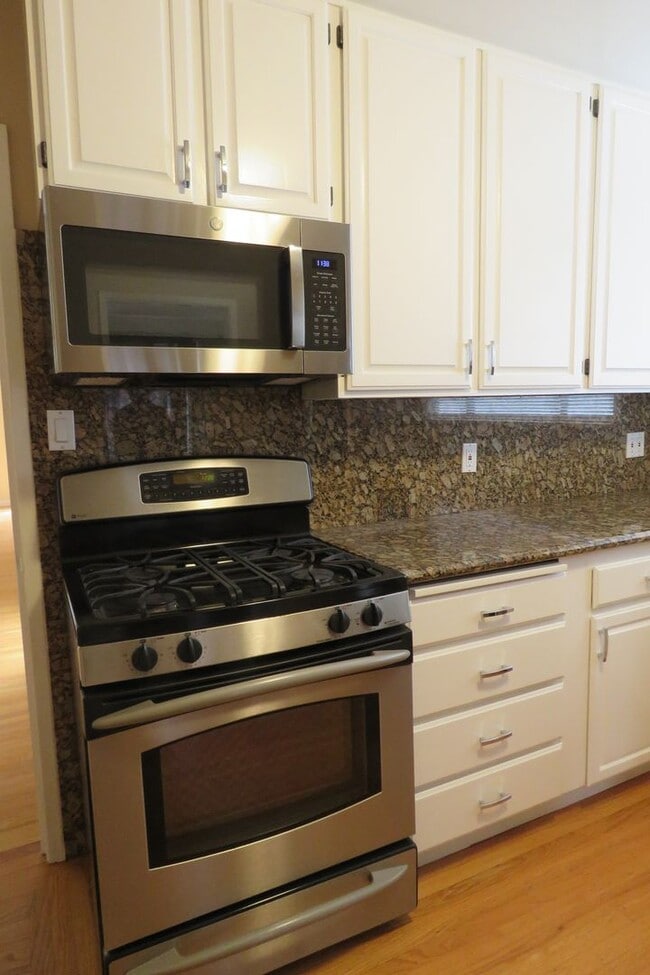
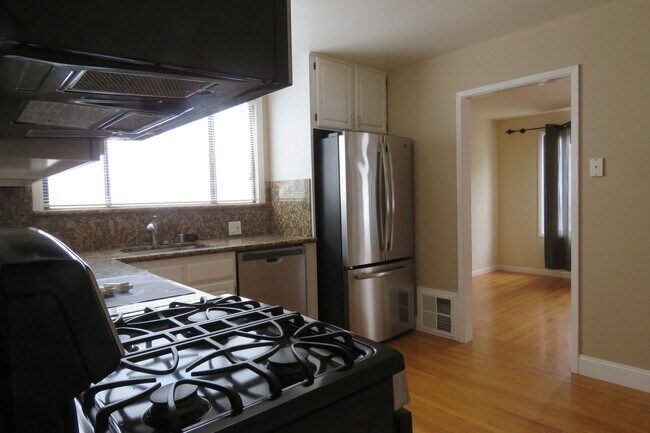
Data provided by TravelTime
| Number of Bedrooms | Number of Bathrooms | Rent Range | Square Footage | Name of Floor Plan | Unit Number | Availability | Newly Added | View More Details |
|---|
Fees and Policies
The fees listed below are community-provided and may exclude utilities or add-ons. All payments are made directly to the property and are non-refundable unless otherwise specified.
- Fee Not Specified
Requirements
Convenient For
- Undergraduates
- Graduate Students
- Faculty/Staff
Amenities
Unit Features
- Dishwasher
Unique Features
- none
- Refrigertor
Shopping Centers
| Diamond Heights Shopping Center | Walk: 29 min | Distance: 1.5 mi |
|---|
Military
| East Fort Miley | Drive: 13 min | Distance: 4.6 mi |
|---|---|---|
| West Fort Miley | Drive: 13 min | Distance: 5.2 mi |
| Treasure Island Naval Station | Drive: 21 min | Distance: 9.7 mi |
Transit / Subway
| Forest Hill | Walk: 15 min | Distance: 0.8 mi |
|---|---|---|
| West Portal Station | Walk: 28 min | Distance: 1.5 mi |
| Ulloa St & Lenox Way | Walk: 27 min | Distance: 1.4 mi |
| Irving St & 2Nd Ave | Walk: 30 min | Distance: 1.6 mi |
| Carl Street And Hillway Avenue | Walk: 31 min | Distance: 1.6 mi |
| San Francisco Caltrain Station Northbound | Drive: 11 min | Distance: 4.7 mi |
| 22Nd Street Caltrain Station Northbound | Drive: 11 min | Distance: 4.9 mi |
| Bayshore Caltrain Station Northbound | Drive: 12 min | Distance: 6.1 mi |
Airports
| San Francisco International | Drive: 24 min | Distance: 14.0 mi |
|---|---|---|
| Metro Oakland International | Drive: 38 min | Distance: 23.6 mi |
Colleges and Universities Nearby
| UC San Francisco, Parnassus | Walk: 27 min | Distance: 1.4 mi |
|---|---|---|
| University of San Francisco | Walk: 48 min | Distance: 2.5 mi |
| City College of San Francisco | Walk: 48 min | Distance: 2.5 mi |
| San Francisco State University | Walk: 58 min | Distance: 3.0 mi |
Parks and Recreation
| Buena Vista Park | Walk: 35 min | Distance: 1.9 mi |
|---|---|---|
| Randall Museum | Walk: 36 min | Distance: 1.9 mi |
| San Francisco Botanical Garden | Walk: 39 min | Distance: 2.0 mi |
| Steinhart Aquarium | Walk: 38 min | Distance: 2.0 mi |
| California Academy of Sciences | Walk: 38 min | Distance: 2.0 mi |
Schools
Asawa (Ruth) San Francisco School Of The Arts, A Public School.
Grades 9-12
Public
10
Out of 10
Presidio Middle School
Grades 6-8
Public
9
Out of 10
Rooftop Elementary
Grades K-8
Public
8
Out of 10
St. Philip School
Grades PK-8
Private
NR
Out of 10
Maria Montessori School
Grades K-8
Private
NR
Out of 10
Marshall (Thurgood) High School
Grades 6-12
Public
2
Out of 10
Academy (The)- SF @Mcateer
Grades 9-12
Public
7
Out of 10
Nea Community Learning Center
Grades PK-12
Public
6
Out of 10
Oaks Christian Academy
Grades K-12
Private
NR
Out of 10



