Data provided by TravelTime

Last Updated:
Floor Plan Models and Units
Number of BedroomsNumber of BathroomsRent RangeSquare FootageName of Floor PlanUnit NumberAvailabilityNewly AddedView More Details
Beds Baths Rent Sq. Ft. Availability
3.5 Bathrooms
$3,595
1,745 Available Now

New

Available Now $3,595
1,745Sq. Ft.
* Price shown is total price based on community-supplied monthly required fees. Excludes user-selected optional fees and variable or usage-based fees and required charges due at or prior to move-in or at move-out. View Fees and Policies for details. Price, availability, fees, and any applicable rent special are subject to change without notice. * Square footage definitions vary. Displayed square footage is approximate.

Fees and Policies

The fees listed below are community-provided and may exclude utilities or add-ons. All payments are made directly to the property and are non-refundable unless otherwise specified.

  • Fee Not Specified

Requirements

  • Fee Not Specified

Requirements

Convenient For

  • Undergraduates
  • Graduate Students
  • Faculty/Staff

409 10th Street


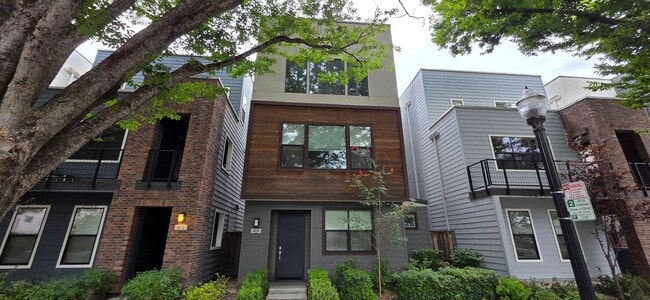
Welcome to The Creamery at Alkali Flat, where modern design, spacious living, and a vibrant community come together. This beautifully designed 3-bedroom, 3.5-bath tri-level home offers approximately 1,745 square feet of thoughtfully designed living...
space, along with a private balcony and an oversized two-car garage.

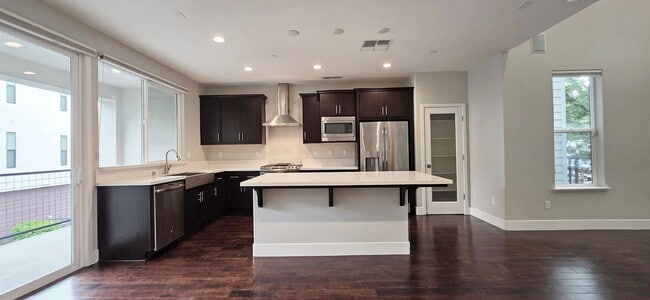
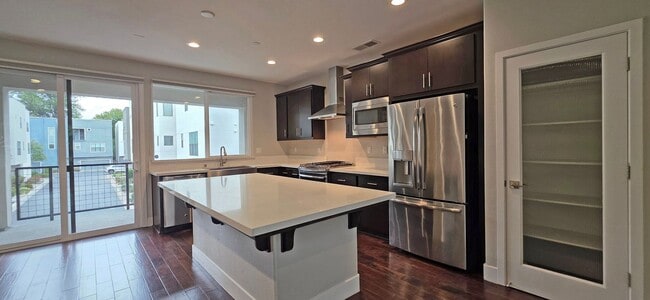
The unique floor plan offers a bedroom and full bathroom on the first floor, providing an ideal private space for guests, roommates, or a home office. The second floor serves as the heart of the home, featuring an open-concept kitchen, living, and dining area, plus a convenient half bathroom and laundry. Step outside onto the balcony to enjoy fresh air and your own outdoor retreat.

Upstairs, the third floor features a junior suite and a spacious private primary bedroom. The primary bedroom offers a distinctive loft-style overlook into the living room below, creating an open and dramatic feel.

Residents of The Creamery enjoy beautifully maintained community spaces, including two park-like paseos, a ¼-acre bark park, and a community garden—perfect for relaxing, enjoying the outdoors, and getting to know your neighbors.

With its distinctive multi-level design, generous garage space, private balcony, and desirable Alkali Flat location, this home offers a unique blend of comfort, style, and community living.

Video Tour available on YouTube @TransCapitalPropertyMgmt. Search TransCapital Property Management or 409 10th St.

Utilities: Water, Sewer and Trash are not included in the rent and are billed at a flat rate of $175.00 a month.

Applications must be submitted prior to any in person showings. Only applications submitted directly through TransCapital Property Management will be accepted. Tentatively approved applicants (Based on criteria below) will be contacted and a showing will be coordinated. Please drive by the property prior to applying and requesting an appointment.

GENERAL QUALIFICATIONS: The following items are used as criteria to determine whether a resident will be accepted for a rental home with TransCapital Property Management.

- The total gross income for the household must be at least 2.5 times the monthly rent.
- No Evictions / Landlord Bad Debt in the Past 7 Years.
- Co-signers are not accepted.
- 2 Years Verifiable Combined Rental / Home Ownership History with a minimum of 1 year per applicant.
- Rental history must be from a non-family member landlord.
- Having no rental history may be accepted for communities of 5 or more apartments.
- Positive Credit History: Scores of 660 and above are required.
- Bankruptcies must be discharged for two years prior to approval of an application.

All individuals planning on living at the property over the age of 18, must submit a separate application.

Federal Occupancy Guidelines followed: Max 2 per bedroom + 1 additional occupant; Max 2 per studio subject to exceptions.

All residents must secure renter's insurance with a minimum $100,000 policy and add TransCapital and the landlord as an additional insured.

Pets are negotiable with pet rent and approval. Size and breed restrictions (subject to individual property owners' insurance requirements) do apply. Please visit TransCapital Property Management website for specific details under the Rental Criteria tab and Animal Policy.

PETSCREENING IS A REQUIRED PART OF THE APPLICATION PROCESS FOR ALL APPLICANTS:
A welcoming environment is paramount to all our residents. To ensure ALL our residents understand our pet and animal-related policies, we use a third-party screening service and require EVERYONE to complete a profile (No Pet/Pet/Animal). This process ensures we have formalized pet and animal-related policy acknowledgments and more accurate records to create greater mutual accountability. If you need accommodation in another way, please contact TransCapital Property Management.

- TransCapital Property Management -
- DRE 01527555 –
- Email: -
- Phone: -
- Text: -

- Equal Housing Opportunity -
- All application information will be verified -

- TCPM acts solely as the agent and representative of the Rental Property Owner. TCPM does not represent the renter or prospective renter and does not act in a dual agency capacity. Any communication, assistance, property showing, application processing, or lease execution provided by TCPM is conducted on behalf of the Rental Property Owner and does not create an agency relationship with prospective renters. Prospective renters are encouraged to seek independent representation or legal advice regarding their interests. -

Contact

Protect yourself from fraud. Do not send money to anyone you don't know.

Amenities

Unique Features

  • Stainless Steel Dishwasher
  • Stainless Steel Gas Range
  • Stainless Steel Microwave
  • Stainless Steel Refrigerator
  • Tenant agrees to pay for all utilities and services. Water / Sewer / Trash shall be paid in addition

Shopping Centers

River District Business Park Walk: 10 min Distance: 0.5 mi
Midtown Center Walk: 11 min Distance: 0.6 mi
915 K St Walk: 11 min Distance: 0.6 mi

Military

McClellan Air Force Base Drive: 23 min Distance: 9.8 mi

Transit / Subway

Alkali Flat/La Valentina Walk: 7 min Distance: 0.4 mi
12Th & I Walk: 8 min Distance: 0.5 mi
7Th & I/County Center Walk: 12 min Distance: 0.6 mi
Cathedral Square Walk: 11 min Distance: 0.6 mi
Sacramento Valley Station Walk: 15 min Distance: 0.8 mi
Sacramento Walk: 15 min Distance: 0.8 mi

Airports

Sacramento International Drive: 18 min Distance: 11.5 mi

Colleges and Universities Nearby

Sacramento City College Walk: 74 min Distance: 3.8 mi
Sacramento State Drive: 11 min Distance: 4.7 mi

Parks and Recreation

Governor's Mansion State Historic Park Walk: 14 min Distance: 0.7 mi
Old Sacramento Historic District Walk: 20 min Distance: 1.1 mi
California State Railroad Museum Walk: 20 min Distance: 1.1 mi
California State Capitol Museum Walk: 18 min Distance: 0.9 mi
Leland Stanford Mansion State Historic Park Walk: 18 min Distance: 0.9 mi

Schools

C. K. McClatchy High School
Grades 9-12
Public
6
Out of 10
Miwok Middle
Grades 6-8
Public
7
Out of 10
Mustard Seed School
Grades PK-8
Private
NR
Out of 10
Washington Elementary
Grades K-5
Public
4
Out of 10
Sacramento Makers Academy
Grades K-12
Private
NR
Out of 10
Northlake TK-8
Grades PK-8
Public
9
Out of 10

Ratings

Walkability

Moderately friendly

Walkability

70/ 100

Transit

Moderately friendly

Transit

70/ 100

Bikeability

Moderately friendly

Bikeability

70/ 100

Scores provided by Local Logic

Sound

Active

Sound

73/ 100

TrafficBusy
AirportCalm
BusinessActive

Data provided by HowLoud®

Protect yourself from scams.  Learn More