Data provided by TravelTime

Last Updated:
Floor Plan Models and Units
Number of BedroomsNumber of BathroomsRent RangeSquare FootageName of Floor PlanUnit NumberAvailabilityNewly AddedView More Details
Beds Baths Rent Sq. Ft. Availability
3 Bathrooms
$3,200
2,404 Available Now
Available Now $3,200
2,404Sq. Ft.
* Price shown is total price based on community-supplied monthly required fees. Excludes user-selected optional fees and variable or usage-based fees and required charges due at or prior to move-in or at move-out. View Fees and Policies for details. Price, availability, fees, and any applicable rent special are subject to change without notice. * Square footage definitions vary. Displayed square footage is approximate.

Convenient For

  • Undergraduates
  • Graduate Students
  • Faculty/Staff

3600 Silverwood Rd

NOW AVAILABLE. CLEAN AND SPACIOUS 4 beds, 3 baths, 2 car garage on corner lot. Wood laminate floors, and carpet in all bedrooms. New lawn installed at front and backyard. Den/office at entry with wood laminate floors and plantation shutters.... Combination living/dining room with new dark wood laminate floors and vaulted ceiling. Separate family room with original dark hardwood floors, upgraded fireplace mantle with gas log and entertainment niche.

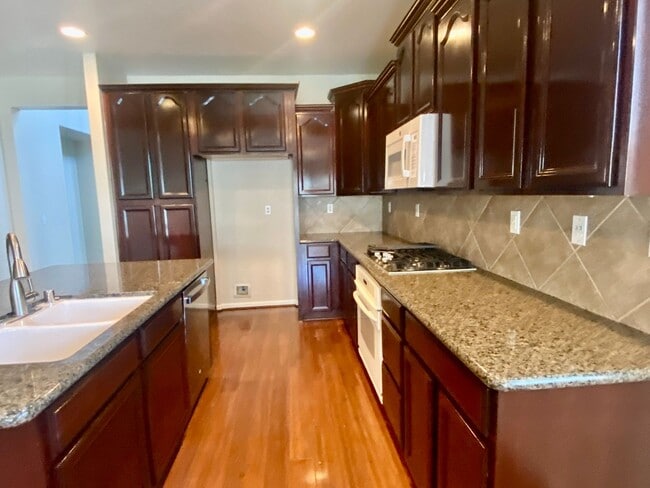
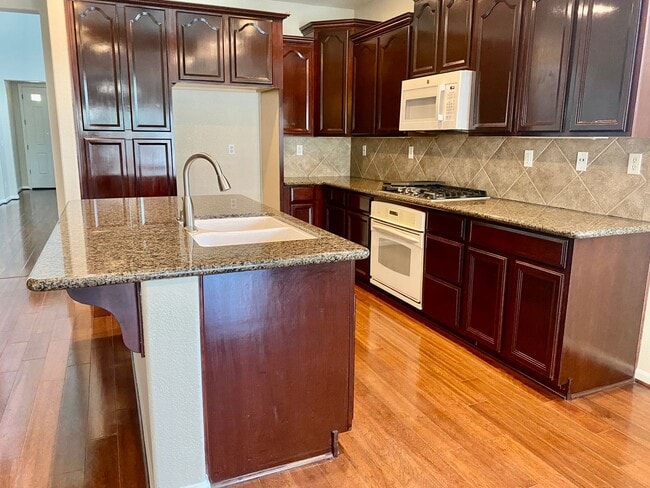
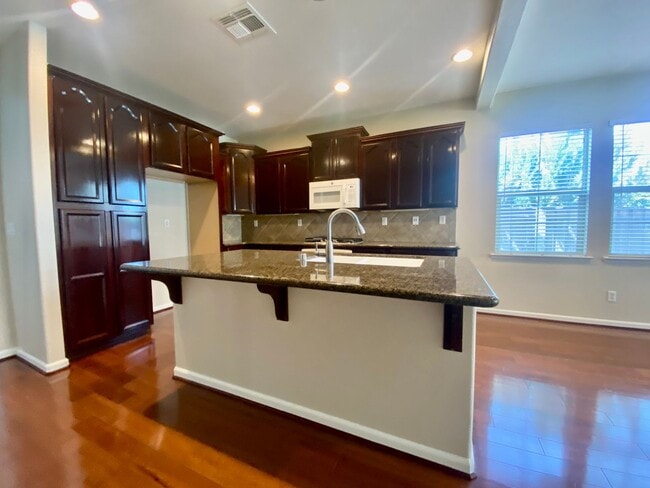
Open kitchen concept with dark stained cabinets, granite slab counter tops, white appliances, island counter, pantry closet, 4 burner gas cook top, built-in oven and microwave, original dark wood floor. Master suite with huge walk-in closet, access to backyard, ensuite bath with dual sinks, shower over tub, and new tile floors. Upstairs secondary suite with full bath, walk-in closet, and adjacent loft. Downstairs hall bath and laundry room with tile floors.
Rent: $3200. Security deposit: $3200. Tenant pays $200/month for water, sewer, garbage. When applying, please provide 1 month's bank statements, one month's paycheck stubs, landlord reference. NO SMOKING, DRUGS, NO PETS, NO VAPING..

RENTAL QUALIFICATIONS: 1. All persons 18 yrs and older will be required to submit an application and will be subject to credit and reference screening. 2. No pets allowed. 3. Full deposit is required within 24 hours of acceptance, paid by cashier's check or money order only. 4. Applications are accepted on a First Come, First Qualify, First Serve basis. 5. Omissions or falsified information will result in denial.

Income, Credit & Rental History Requirements: 1. Deposit amount is equal to one month's rent. 2. Combined income of household must be at least 3 times rent. Must submit 2 months of recent pay stubs, bank statements, and tax return, if self employed 3. Income must be legal, provable and paid directly to applicant. 4. Credit scores must be 650 and above. No recent (in the past 3 years) late payments, bounced checks, collections nor public records 5. Conditional acceptance will require higher deposit. Rental History 1. Every applicant must have positive rental references from prior landlords. 2. Applicants may not be considered if they have a record of eviction or conviction of the sale or manufacture of controlled substance.

For more information, please call or

Contact

Protect yourself from fraud. Do not send money to anyone you don't know.

Amenities

Unit Features

  • Dishwasher

Unique Features

  • 2 car garage
  • 3 baths
  • 4 bedrooms
  • 4 burner gas stove
  • built-in oven
  • cherry cabinets
  • granite slab counter tops
  • microwave hood oven
  • new carpet
  • wood floors

Shopping Centers

Jefferson Plaza Walk: 44 min Distance: 2.3 mi
Southport Town Center Walk: 64 min Distance: 3.3 mi
Greenhaven Plaza Drive: 19 min Distance: 11.4 mi

Transit / Subway

8Th & O Drive: 14 min Distance: 7.1 mi
Sacramento Drive: 14 min Distance: 7.1 mi
Broadway Drive: 14 min Distance: 7.8 mi
4Th Ave./Wayne Hultgren Drive: 15 min Distance: 8.3 mi
City College Drive: 18 min Distance: 9.4 mi

Airports

Sacramento International Drive: 28 min Distance: 18.0 mi

Colleges and Universities Nearby

Sacramento City College Drive: 17 min Distance: 9.2 mi

Parks and Recreation

Old Sacramento Historic District Drive: 13 min Distance: 6.7 mi
California State Railroad Museum Drive: 14 min Distance: 6.8 mi
California Native Plant Demonstration Garden Drive: 14 min Distance: 7.1 mi
California State Capitol Museum Drive: 14 min Distance: 7.4 mi
Sacramento Zoo Drive: 16 min Distance: 8.7 mi

Schools

River City High School
Grades 9-12
Public
7
Out of 10
Our Lady Of Grace
Grades K-8
Private
NR
Out of 10
Camellia Waldorf School
Grades PK-8
Private
NR
Out of 10
Northlake TK-8
Grades PK-8
Public
9
Out of 10
Bridgeway Island Elementary School
Grades K-8
Public
7
Out of 10
River of Life Christian
Grades K-5
Private
NR
Out of 10
Land Park Academy, Riverside Campus
Grades K-12
Private
NR
Out of 10

Ratings

Walkability

Not friendly

Walkability

10/ 100

Bikeability

Fairly friendly

Bikeability

40/ 100

Scores provided by Local Logic

Sound

Active

Sound

79/ 100

TrafficBusy
AirportCalm
BusinessCalm

Data provided by HowLoud®

Protect yourself from scams.  Learn More