Data provided by TravelTime

Last Updated:
Floor Plan Models and Units
Number of BedroomsNumber of BathroomsRent RangeSquare FootageName of Floor PlanUnit NumberAvailabilityNewly AddedView More Details
Beds Baths Rent Sq. Ft. Availability
2 Bathrooms
$2,450
1,200 Available Now
Available Now $2,450
1,200Sq. Ft.
* Price shown is total price based on community-supplied monthly required fees. Excludes user-selected optional fees and variable or usage-based fees and required charges due at or prior to move-in or at move-out. View Fees and Policies for details. Price, availability, fees, and any applicable rent special are subject to change without notice. * Square footage definitions vary. Displayed square footage is approximate.

Convenient For

  • Undergraduates
  • Graduate Students
  • Faculty/Staff

2701 Lerwick Road

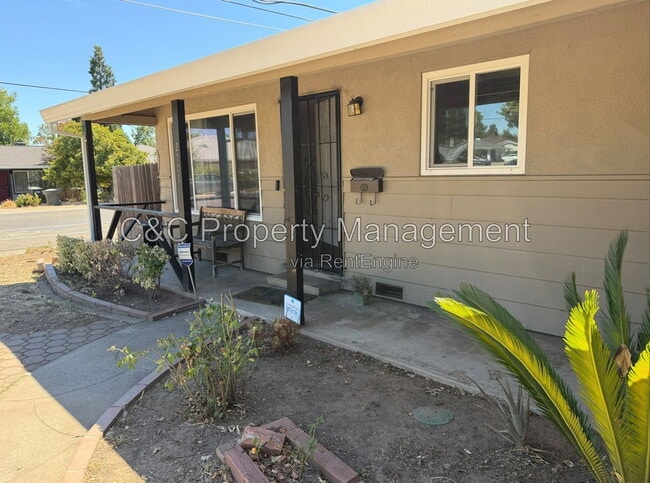
Welcome to 2701 Lerwick Rd in Sacramento — a beautifully maintained home offering the perfect blend of comfort, space, and convenience. Located in a desirable residential neighborhood, this inviting property provides easy access to schools, parks,... shopping, dining, and major commuter routes, making it an ideal place to call home.

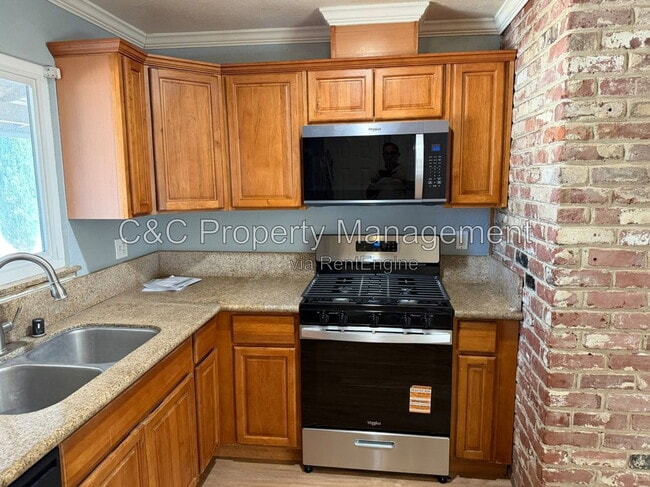
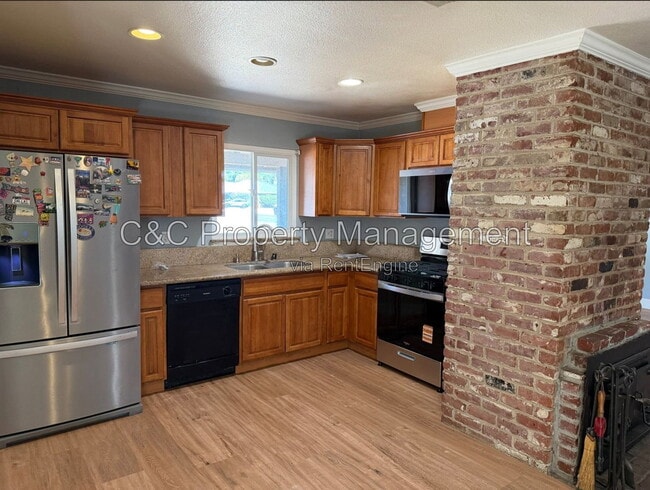
Step inside to discover bright and welcoming living spaces filled with natural light. The thoughtfully designed floor plan features 3 spacious bedrooms and 2 full bathrooms, providing plenty of room for relaxing, entertaining, and everyday living. The functional kitchen offers ample cabinet and counter space, while the open living areas create a warm and inviting atmosphere for family and friends.

Outside, enjoy a private backyard perfect for weekend barbecues, outdoor dining, gardening, or simply unwinding after a long day. With multiple parking options, this home offers both convenience and flexibility for you and your guests.

Home Features
*3 spacious bedrooms and 2 full bathrooms
*Bright and inviting living spaces with abundant natural light
*Functional kitchen with ample cabinet and storage space
*Central heating and air conditioning for year-round comfort
*Attached garage, driveway, and additional street parking
*Comfortable floor plan ideal for everyday living and entertaining
*Located in a quiet and well-established neighborhood

Nearby Schools
*Conveniently located near local elementary, middle, and high schools
*Easy access to nearby educational facilities
*Close to additional public and private school options

Nearby Parks & Recreation
*Minutes from neighborhood parks, walking trails, and recreational facilities
*Close to playgrounds, sports fields, and family-friendly outdoor spaces
*Nearby community centers and green spaces for year-round enjoyment

Nearby Shopping & Dining
*Convenient access to grocery stores and everyday essentials
*Close to shopping centers, restaurants, cafes, and entertainment venues
*Easy access to major freeways and downtown Sacramento

This Sacramento home offers the perfect combination of comfort, convenience, and modern living, creating a welcoming place to call home. Don't miss the opportunity to enjoy everything this wonderful property and community have to offer!

Additional Details:
*Tenant is responsible for all utilities
*Tenant is responsible for landscaping
*Renter’s Insurance Required
*Tenant Home Assistant Program enrollment ($30/month)
*Pets: Small dogs and cats allowed with a $50/month fee.


Applications available online at !

We comply with all Fair Housing laws and provide equal housing opportunities. Our first qualified, first approved screening criteria include an approved credit history, income at least three times the rent, a move-in date within seven business days of applying, and no pets (service and emotional support animals exempted). Applicants who do not meet these criteria will still be considered based on qualifications rather than the order of application.
Please send a text message to for additional information.

By submitting your information on this page you consent to being contacted by the Property Manager and RentEngine via SMS, phone, or email.

Contact

Protect yourself from fraud. Do not send money to anyone you don't know.

Amenities

Unit Features

  • Dishwasher
  • Microwave

Shopping Centers

3104-3120 Fulton Ave Walk: 10 min Distance: 0.5 mi
3100 Fulton Ave Walk: 10 min Distance: 0.6 mi
Town & Country Village Walk: 15 min Distance: 0.8 mi

Military

McClellan Air Force Base Drive: 20 min Distance: 7.9 mi

Transit / Subway

Watt/I-80 Walk: 33 min Distance: 1.7 mi
Marconi/Arcade Walk: 40 min Distance: 2.1 mi
Watt/I-80 West Walk: 45 min Distance: 2.4 mi
Watt/I-80 Station (Wb) Walk: 34 min Distance: 1.8 mi
Roseville Road Walk: 55 min Distance: 2.9 mi
Sacramento Drive: 11 min Distance: 7.7 mi

Airports

Sacramento International Drive: 23 min Distance: 16.9 mi

Colleges and Universities Nearby

American River College Drive: 9 min Distance: 4.3 mi
Sacramento State Drive: 12 min Distance: 6.3 mi
Sacramento City College Drive: 12 min Distance: 9.4 mi

Parks and Recreation

River City Paddlers Walk: 22 min Distance: 1.1 mi
The Discovery Museum Science & Space Center Walk: 27 min Distance: 1.4 mi
Aerospace Museum of California Drive: 10 min Distance: 4.4 mi
Paradise Beach County Recreation Area Drive: 10 min Distance: 5.6 mi

Schools

Dyer-Kelly Elementary School
Grades K-5
Public
2
Out of 10
Arcade Fundamental Middle School
Grades 6-8
Public
2
Out of 10
Encina Preparatory High School
Grades 9-12
Public
1
Out of 10
Northlake TK-8
Grades PK-8
Public
9
Out of 10
Carden School Of Sacramento
Grades PK-8
Private
NR
Out of 10
Uhs Schools Sacramento
Grades K-12
Private
NR
Out of 10

Ratings

Walkability

Fairly friendly

Walkability

50/ 100

Transit

Somewhat friendly

Transit

30/ 100

Bikeability

Moderately friendly

Bikeability

60/ 100

Scores provided by Local Logic

Sound

Active

Sound

70/ 100

TrafficBusy
AirportBusy
BusinessActive

Data provided by HowLoud®

Protect yourself from scams.  Learn More