Data provided by TravelTime

Last Updated:
Floor Plan Models and Units
Number of BedroomsNumber of BathroomsRent RangeSquare FootageName of Floor PlanUnit NumberAvailabilityNewly AddedView More Details
Beds Baths Rent Sq. Ft. Availability
1.5 Bathrooms
$2,495
1,858 9/21/26

New

9/21/26 $2,495
1,858Sq. Ft.
* Price shown is total price based on community-supplied monthly required fees. Excludes user-selected optional fees and variable or usage-based fees and required charges due at or prior to move-in or at move-out. View Fees and Policies for details. Price, availability, fees, and any applicable rent special are subject to change without notice. * Square footage definitions vary. Displayed square footage is approximate.

Fees and Policies

The fees listed below are community-provided and may exclude utilities or add-ons. All payments are made directly to the property and are non-refundable unless otherwise specified.

  • Fee Not Specified

Requirements

  • Fee Not Specified

Requirements

Convenient For

  • Undergraduates
  • Graduate Students
  • Faculty/Staff

2215 Stover Way

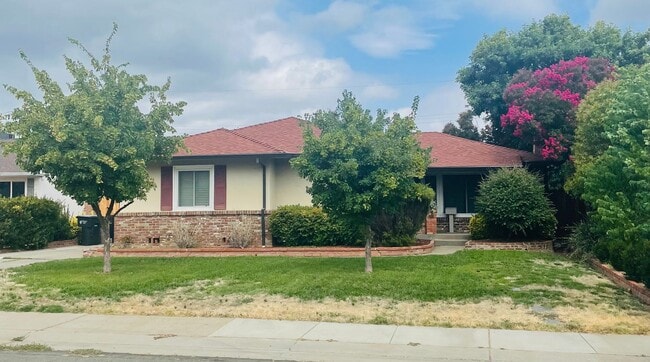
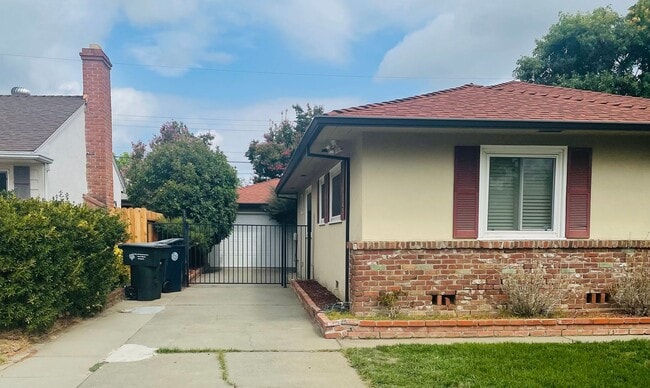
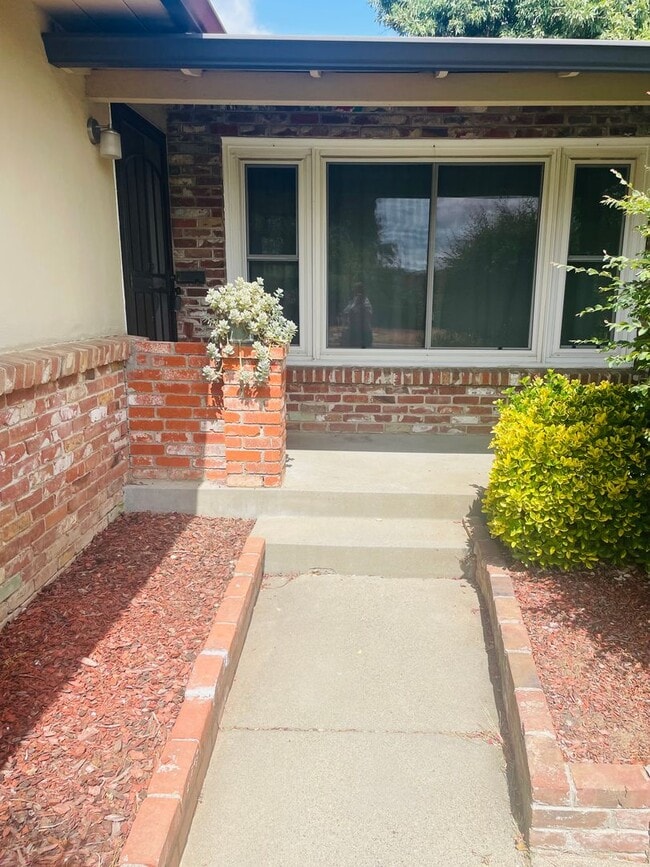
This updated home is located on a quiet street in desirable in Hollywood Park! The lovely 3 bedroom 1.5 bathroom home has an open floorplan and 1858sqft of living space as well as plenty of natural light. The home boasts a gourmet style kitchen with... granite countertops, sitting bar, gas range, dishwasher, microwave & refrigerator included. Breakfast nook in kitchen and formal dining area in great room. Laundry room with washer/dryer (as-is) included. Separate living and family rooms give plenty of space to stretch out and enjoy. Beautiful hardwood floors in living areas, fresh paint, living room with fireplace (decorative only) and central heat and air. Bathroom with custom tile and separate shower and tub. Rear porch and yard with patio offer quiet serenity. Landscaping is a resident responsibility. 2 car garage with remote (detached garage in rear). Home is located in a prime Hollywood Park location close to Restaurants and Shopping on Freeport Blvd, Land Park with Golf Course, Fairytale Town and the Zoo, Hospitals, Sacramento City College, walking distance to neighborhood elementary school & easy freeway access. Local areas of interest include: Raleys supermarket - Walgreens, CVS - Diners, Restaurants, Tower Cafe - Movie theatre: Tower Theater, Regal Delta Shores - Shopping: Costco in 14 min, Delta shores in 12 min - Schools nearby - Easy access to highway 99 and I-5, to downtown, UC Davis Medical Center, Sutter - 2.5 hours to the Bay Area, Lake Tahoe and Yosemite National Park entrance. A cat or small dog under 25lbs is negotiable.
Lease Terms: 12 month lease. Resident Pays: Gas and Electricity (PG&E & SMUD), Utility Surcharge: $205/month (covers water, sewer, garbage, & Resident Benefit Program), Renters Insurance Required. All properties are automatically enrolled in our resident benefit program. The $30 per month program includes but is not limited to: Liability Insurance, Utility and Moving Concierge Service, after hours emergency reporting and assistance, Pinata rewards program, one-time late fee waiver, and air filters delivered every 90 days. Liability Insurance is required on this home, you can provide your own renter’s insurance policy to meet this requirement.
Application Requirements: To qualify, you must: Have excellent credit (no evictions, unpaid judgments, or recent bankruptcies), Have a combined gross household income of at least 3x the monthly rent, Provide at least 2 years of positive rental history (not from family) OR 2 years of homeownership. No Co-signers. Submit an application to get pre-approved before scheduling a tour. Drive by before applying to make sure you love the location! This home won’t last long—apply today!
Sacramento Delta Property Management DRE #01044388

Contact

Protect yourself from fraud. Do not send money to anyone you don't know.

Amenities

Unit Features

  • Air Conditioning
  • Dishwasher
  • Microwave

Unique Features

  • Owner pays Water/Sewer/Garbage with utility surcharge
  • Washer/Dryer AS-IS

Shopping Centers

Freeport Shopping Center Walk: 7 min Distance: 0.4 mi
5000-5014 Freeport Blvd Walk: 8 min Distance: 0.4 mi
Fruitridge Shopping Center Walk: 10 min Distance: 0.5 mi

Transit / Subway

Fruitridge Walk: 15 min Distance: 0.8 mi
City College Walk: 25 min Distance: 1.3 mi
4Th Ave./Wayne Hultgren Walk: 39 min Distance: 2.0 mi
47Th Avenue Walk: 38 min Distance: 2.0 mi
Broadway Walk: 51 min Distance: 2.7 mi
Sacramento Drive: 10 min Distance: 5.3 mi

Airports

Sacramento International Drive: 24 min Distance: 15.6 mi

Colleges and Universities Nearby

Sacramento City College Walk: 22 min Distance: 1.2 mi
Cosumnes River College Drive: 13 min Distance: 7.8 mi
Sacramento State Drive: 14 min Distance: 8.2 mi

Parks and Recreation

Sacramento Zoo Walk: 26 min Distance: 1.4 mi
California Native Plant Demonstration Garden Walk: 64 min Distance: 3.4 mi
California State Capitol Museum Walk: 75 min Distance: 3.9 mi
Leland Stanford Mansion State Historic Park Drive: 9 min Distance: 4.1 mi
Sutter's Fort State Historical Monument Drive: 8 min Distance: 5.3 mi

Schools

California Middle School
Grades 6-8
Public
4
Out of 10
C. K. McClatchy High School
Grades 9-12
Public
6
Out of 10
St. Robert Catholic School
Grades PK-8
Private
NR
Out of 10
Northlake TK-8
Grades PK-8
Public
9
Out of 10
Hollywood Park Elementary School
Grades K-5
Public
5
Out of 10
River City Academy
Grades K-12
Private
NR
Out of 10

Ratings

Walkability

Fairly friendly

Walkability

50/ 100

Transit

Fairly friendly

Transit

40/ 100

Bikeability

Moderately friendly

Bikeability

70/ 100

Scores provided by Local Logic

Sound

Active

Sound

76/ 100

TrafficBusy
AirportBusy
BusinessActive

Data provided by HowLoud®

Protect yourself from scams.  Learn More