* Price shown is total price based on community-supplied monthly required fees. Excludes user-selected optional fees and variable or usage-based fees and required charges due at or prior to move-in or at move-out. View Fees and Policies for details. Price, availability, fees, and any applicable rent special are subject to change without notice. * Square footage definitions vary. Displayed square footage is approximate.
Fees and Policies
The fees listed below are community-provided and may exclude utilities or add-ons. All payments are made directly to the property and are non-refundable unless otherwise specified.
Fee Not Specified
Requirements
Fee Not Specified
Requirements
Convenient For
Undergraduates
Graduate Students
Faculty/Staff
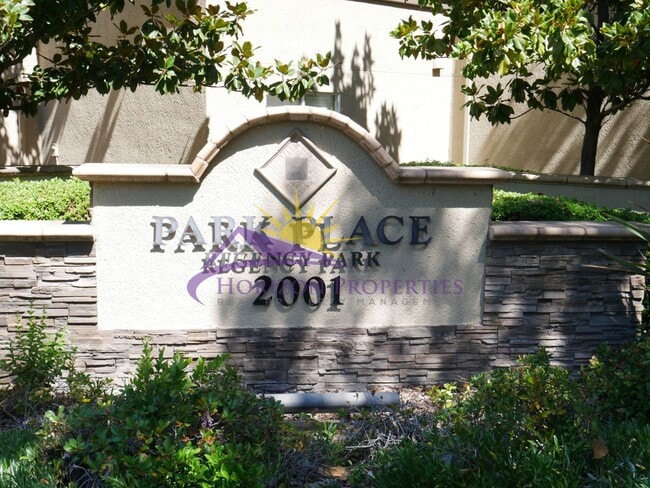
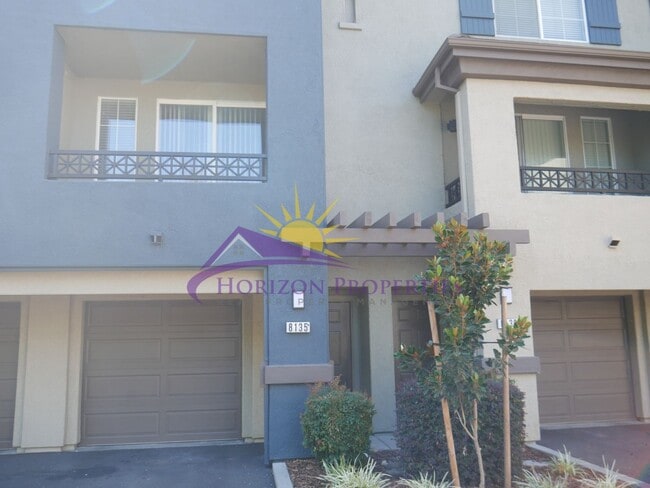
2001 Club Center Dr #8135
Please click on a photo above to see all photos.
Rental Qualifications and Policies for this property: • FICO score of 695 or higher • Income of three times the rent • No evictions nor open bankruptcies • Owner will not accept a cosigner • Security... deposit must be received within 24 hours of approved application unless other arrangements are made in advance • Must take possession of the property within two weeks of approved application • 1 dog under 30 lbs or up to 2 cats with breed restrictions and $45 per month pet rent • No smoking of any kind is allowed in the home • Tenant pays flat fee of $100 per month for water, sewer and trash. Tenants are responsible for electricity, gas, and a $21.50 monthly Resident Benefits Package fee. • Available with a twelve-month lease term
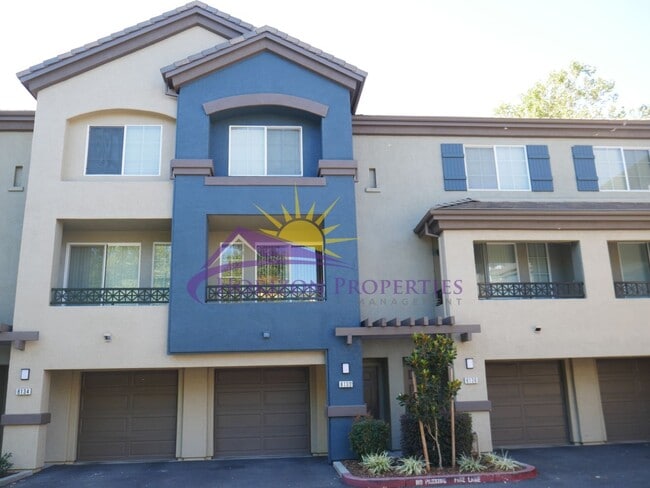
Near Natomas Blvd and Elkhorn Blvd in Park Place, Sacramento, this unique three-story condominium offers two bedrooms and two and a half bathrooms. The tile entry opens onto brand new gray carpet, french dual pane windows, oak cabinets, fresh custom paint, 6 panel doors, 2" blinds and vertical blinds throughout 1,154 square feet of living space. The living room dining room comb is located on the second floor, has a chandelier, a ceiling fan, and a sliding glass door to the balcony.
The eat-in kitchen is located on the second floor, has tile flooring, pedant lighting, oak cabinets, granite counters, pantry and is equipped with:
• side-by-side frost-free refrigerator with water and ice • gas range with self-cleaning oven • microwave • dishwasher • stainless steel, double sink with convertible faucet and garbage disposal
The primary suite is located on the third floor, has overhead lighting, and two closets. The primary bathroom is located on the third floor, has tile floor, and a shower over oval tub. The second bedroom is located on the third floor, has overhead lighting, a double door closet, and river/canal views. The hall bath is located on the third floor, has tile floor, and shower over tub. The half bath is located on the second floor, has tile floor, a pedestal sink and a oval mirror.
This home has central heat and air conditioning, and a sprinkler system for fire safety. The laundry room is located in the two-car tandem garage and is equipped with a washer and dryer. This home is located in the Natomas Unified School District, in a community with pool, spa, clubhouse and gym. Great location, close to I-80 and I-5, plus a short drive to the Sacramento International Airport and/or the State Capitol.
• Yard maintenance is HOA responsibility.
*The Resident Benefits Package includes but is not limited to: insurance compliance monitoring, HVAC air filter delivery every 90 days (where applicable), 24/7 maintenance reporting, an online resident portal, and convenient online payment options.
Liability insurance is required for this property. Residents may satisfy this requirement by providing and maintaining their own qualifying liability insurance policy. Applicable program fees will be billed with monthly rent unless otherwise specified in the lease agreement.
Our applications are run one at a time, starting with the first completed application received. You may wish to apply immediately if you think you want to rent this property. We strongly encourage you to view the property prior to completing an application. Security deposit must be received within 24 hours of approved application unless other arrangements are made in advance. You must take possession of the property within two weeks of your approved application. If you have any questions or would like to make sure you meet the minimum criteria for this property, please call prior to applying. We do business in accordance with all State and Federal Fair Housing Laws. All listing information is subject to change.
Cal DRE Broker #00948825 Cal DRE Corporate #01957496
***Please, do not disturb the residents.***
Contact
Protect yourself from fraud. Do not send money to anyone you don't know.