Data provided by TravelTime

Last Updated:
Floor Plan Models and Units
Number of BedroomsNumber of BathroomsRent RangeSquare FootageName of Floor PlanUnit NumberAvailabilityNewly AddedView More Details
Beds Baths Rent Sq. Ft. Availability
1 Bathroom
$5,995
1,152 Available Now

New

Available Now $5,995
1,152Sq. Ft.
* Price shown is total price based on community-supplied monthly required fees. Excludes user-selected optional fees and variable or usage-based fees and required charges due at or prior to move-in or at move-out. View Fees and Policies for details. Price, availability, fees, and any applicable rent special are subject to change without notice. * Square footage definitions vary. Displayed square footage is approximate.

Fees and Policies

The fees listed below are community-provided and may exclude utilities or add-ons. All payments are made directly to the property and are non-refundable unless otherwise specified.

  • Fee Not Specified

Requirements

  • Fee Not Specified

Requirements

Convenient For

  • Undergraduates
  • Graduate Students
  • Faculty/Staff

151 Alice B Toklas

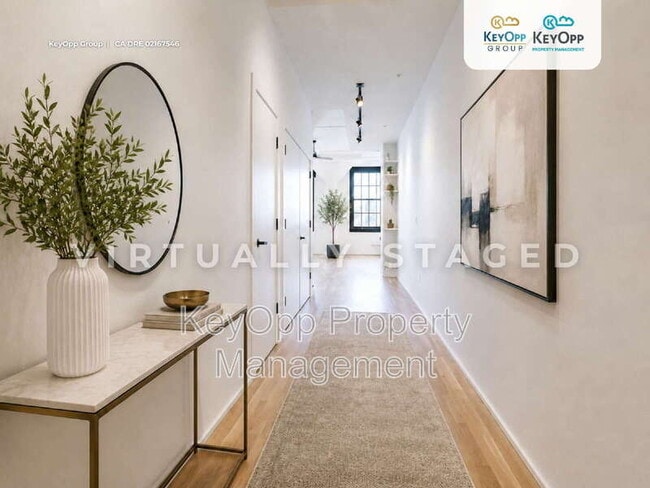
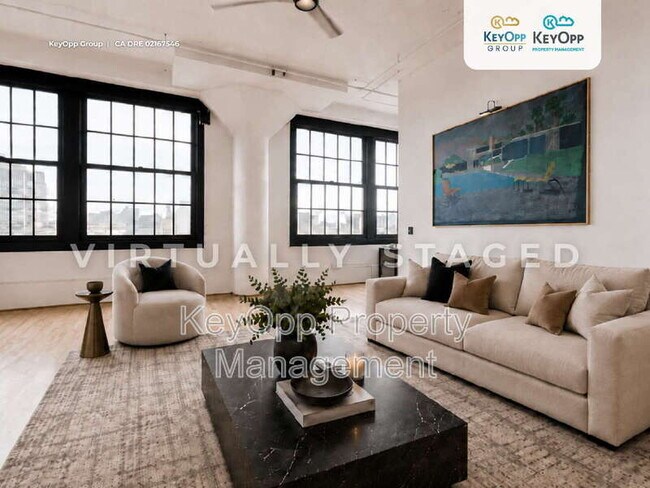
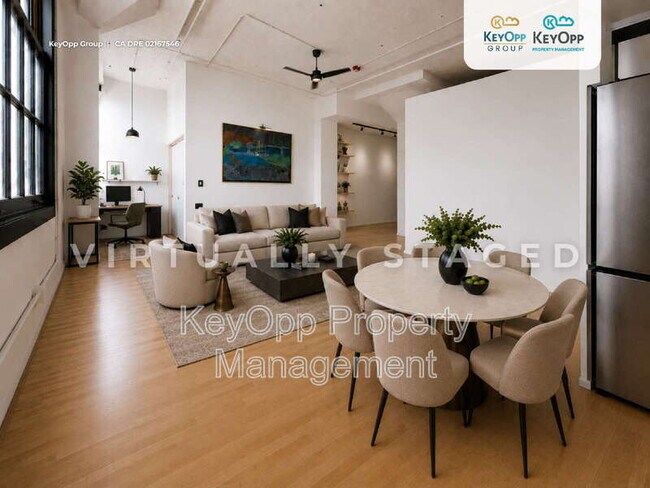
**Virtually Staged**


New York loft style meets San Francisco living The Marquee at 151 Alice B. Toklas Place #510. Spanning an impressive 1,152 square feet, this oversized one-bedroom residence delivers the scale, openness, and sophisticated urban...
feel.

Step inside to an expansive, open-concept layout, large windows, and impressive city views create a bright, airy atmosphere throughout. Natural light pours into the living space while the surrounding San Francisco cityscape provides an ever-changing backdrop, highlighting the home's sleek modern finishes and creating an effortless setting for everything from quiet evenings at home to entertaining friends.

The spacious floor plan offers the flexibility to define distinct living, dining, and work-from-home areas while maintaining the open character that gives the residence its loft-inspired appeal. City views remain a defining feature throughout the living space, adding a sense of connection to the energy of San Francisco. The bedroom provides a comfortable private retreat, while the full bathroom complements the home's clean, contemporary aesthetic.

With its combination of space, natural light, modern design, and unmistakable city character, #510 offers a refreshing alternative to the typical San Francisco one-bedroom. Located in the heart of the city and surrounded by the energy and convenience of urban living, this is a home for those who appreciate the sophisticated feel of Manhattan loft living without leaving San Francisco.

Experience big-city living with room to breathe at 151 Alice B. Toklas Place #510.

RENTAL SPECIFICS:
• Neighborhood: Cathedral Hill
• Property Type: Condo with Lofted Bedroom
• Split: 1BR/1BA
• Outdoor: None
• Parking: Garage Parking
• Laundry: In Unit Washer & Dryer
• Flooring: Hardwood Floors
• Nearby Grocers: Whole Foods (0.5 miles), Trader Joe's (0.6 miles), Bi-Rite (0.9 miles)
• Parks: Perfectly Placed between Lafayette Park and Mission Dolores

AVAILABLE IMMEDIATELY!

SHOWING INSTRUCTIONS: Once you submit an inquiry, you will be redirected to our scheduling coordinator, Tenant Turner site, where you will be able to select an appointment time to view the property. Please follow email/text prompts in order to schedule a tour.

VIRTUAL TOUR:
Ask to receive a link to our the 3D Matterport virtual tour.

LEASE TERMS & REQUIREMENTS:
• Credit Score: Minimum 700 for all applicants (Transunion)
• Income: Aggregated household monthly gross income > 3x Monthly Rent
• References: Positive landlord and supervisor references required
• Other: We'll be running a lawful criminal, eviction, and bankruptcy background check
• Utilities = Tenants responsible for all utilities
• Term = Minimum One Year
• Security Deposit: Ask about our Deposit Free Options OR 1x Monthly Rent
• Application Fee: None
• Pets: $50/pet/month (restrictions: age, non-aggressive breeds, 25 lbs or less); A minimum Petscreening “FIDO” score of 3 required (size, vaccinations, documents, etc)
• 60-day notice to vacate is required at end of the lease.
• Resident Benefit Package: All KeyOpp Property Management residents are enrolled in the Resident Benefits Package (RBP) for $49.50/month which includes renters insurance, HVAC air filter delivery (for applicable properties), credit building to help boost your credit score with timely rent payments, $1M Identity Protection, move-in concierge service making utility connection and home service setup a breeze during your move-in, our best-in-class resident rewards program, and much more! More details upon application.

ABOUT US:
KeyOpp is a Family Owned and Community Focused Real Estate Team providing the best experience for both our Residents and our Clients. We have a keen understanding of the importance of balancing and maintaining healthy relationships with our Resident community while also ensuring an effective return for the Real Estate Investment. Contact us to learn more about our Sales, Leasing, Property Management and Investing services.

** Disclaimer: The submission of an application is not a guarantee of leasing the property. Applications are processed on FIFO and approval is contingent upon minimum qualification requirements and earliest move-in date. **

Contact

Protect yourself from fraud. Do not send money to anyone you don't know.

Shopping Centers

898 S Van Ness Ave Walk: 2 min Distance: 0.1 mi
1000 Van Ness Drive: 1 min Distance: 0.3 mi
1350 Van Ness Walk: 5 min Distance: 0.3 mi

Military

East Fort Miley Drive: 15 min Distance: 5.1 mi
West Fort Miley Drive: 16 min Distance: 5.4 mi
Treasure Island Naval Station Drive: 15 min Distance: 6.3 mi

Transit / Subway

Van Ness And California Walk: 7 min Distance: 0.4 mi
California And Larkin Walk: 9 min Distance: 0.5 mi
California And Hyde Walk: 11 min Distance: 0.6 mi
California And Leavenworth Walk: 13 min Distance: 0.7 mi
Civic Center Station Walk: 14 min Distance: 0.7 mi
San Francisco Caltrain Station Northbound Walk: 35 min Distance: 1.8 mi
22Nd Street Caltrain Station Northbound Walk: 55 min Distance: 2.8 mi
Bayshore Caltrain Station Northbound Drive: 12 min Distance: 5.8 mi
Emeryville Drive: 18 min Distance: 9.7 mi

Airports

San Francisco International Drive: 23 min Distance: 13.7 mi
Metro Oakland International Drive: 32 min Distance: 20.2 mi

Colleges and Universities Nearby

Academy of Art University Walk: 11 min Distance: 0.6 mi
UC San Francisco, Mount Zion Walk: 23 min Distance: 1.2 mi
Golden Gate Univ., San Fran. Walk: 25 min Distance: 1.3 mi
California College of the Arts Walk: 38 min Distance: 2.0 mi

Parks and Recreation

Children's Creativity Museum Walk: 22 min Distance: 1.2 mi
San Francisco Maritime National Historical Park Walk: 32 min Distance: 1.6 mi
Aquarium of The Bay Walk: 45 min Distance: 2.3 mi
Buena Vista Park Walk: 41 min Distance: 2.1 mi
Randall Museum Walk: 41 min Distance: 2.2 mi

Ratings

Walkability

Exceptionally friendly

Walkability

90/ 100

Transit

Exceptionally friendly

Transit

100/ 100

Bikeability

Moderately friendly

Bikeability

60/ 100

Scores provided by Local Logic

Sound

Busy

Sound

63/ 100

TrafficBusy
AirportCalm
BusinessBusy

Data provided by HowLoud®

Protect yourself from scams.  Learn More