Data provided by TravelTime

Last Updated:
Floor Plan Models and Units
Number of BedroomsNumber of BathroomsRent RangeSquare FootageName of Floor PlanUnit NumberAvailabilityNewly AddedView More Details
Beds Baths Rent Availability
1 Bathroom
$3,995
Available Now

New

Available Now $3,995
* Price shown is total price based on community-supplied monthly required fees. Excludes user-selected optional fees and variable or usage-based fees and required charges due at or prior to move-in or at move-out. View Fees and Policies for details. Price, availability, fees, and any applicable rent special are subject to change without notice. * Square footage definitions vary. Displayed square footage is approximate.

Fees and Policies

The fees listed below are community-provided and may exclude utilities or add-ons. All payments are made directly to the property and are non-refundable unless otherwise specified.

Cats Allowed

  • Fee Not Specified

Dogs Allowed

  • Fee Not Specified

Convenient For

  • Undergraduates
  • Graduate Students
  • Faculty/Staff

1053 Bush St-12

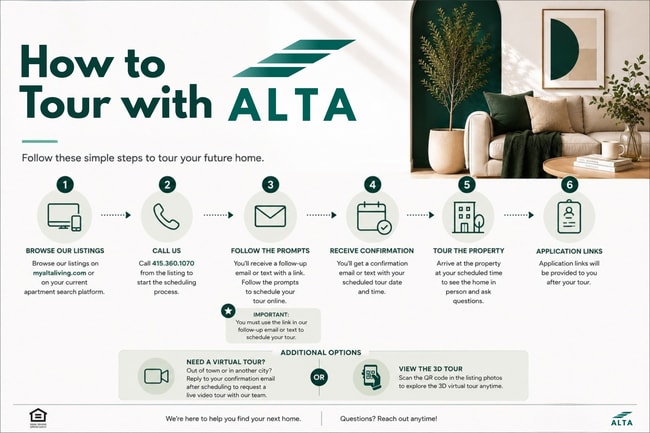
To schedule a tour to get more information, please text the number listed below or call the number in listing photos. Zillow messages are not monitored.

Ask for our 3D Virtual Tour

RENTAL SPECIFICS: 
* Neighborhood: Lower Nob Hill
* Property...
Type: Multi unit
* Bedrooms: 1
* Bathrooms: 1
* Kitchen: Gas Range, Range Hood, Stainless Steel Fridge
* Parking: None available, Street only
* Storage: None outside apartment
* Laundry: On site
* Outdoor space: Shared patio/garden.
* Pets: 40lbs or less, $50/mo/pet, unless certified ESA or support animal.
* Move In Date: We prioritize move ins within 2 weeks. All other dates are negotiable.
* Utilities: Residents are responsible for all utilities

DESCRIPTION:
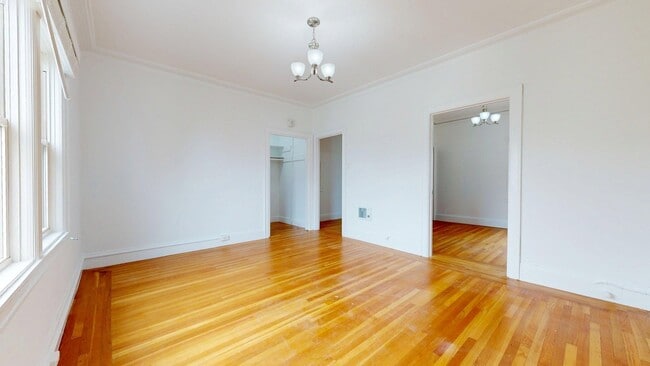
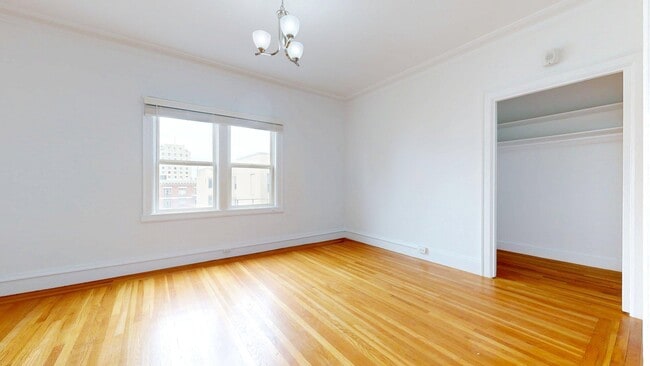
Located at 1053 Bush St, Unit 12 in San Francisco's Lower Nob Hill neighborhood, this 1-bedroom, 1-bathroom apartment offers warm, character-rich interiors with classic San Francisco architectural detail throughout. Hardwood floors run through the entire unit, complemented by bright white walls, crown molding, and clean baseboard trim that give the space a timeless, well-maintained feel.

The bedroom includes a mirrored sliding closet, ceiling light fixture, and a window with city views. The living room is bright and open, with hardwood floors and a window that brings in natural light, along with a dedicated closet for additional storage. The kitchen is full of character, featuring warm wood cabinetry, dark countertops, a white subway tile backsplash, a stainless steel gas range with overhead exhaust hood, and classic black-and-white octagon tile flooring. A window above the sink keeps the space light and airy. The bathroom continues the black-and-white octagon tile aesthetic, with white subway tile walls, a decorative border, pedestal sink, and a tub-shower combination with a window for ventilation.

The building is well-appointed with elevator access, app-operated laundry machines, and a peaceful shared backyard, a quiet retreat tucked away from the energy of Bush Street and ideal for unwinding after a day in the city.

Neighborhood Highlights:
* Walk Score of 99, one of San Francisco's most walkable addresses
* Steps from Polk Street's lively mix of cafes, restaurants, bars, and neighborhood shops
* Trader Joe's on Hyde Street and Whole Foods on California Street both within easy walking distance
* Muni bus lines on Polk, California, and Van Ness for quick access across the city
* Short walk to Huntington Park, Grace Cathedral, and the Powell Street cable car
* Easy reach of Union Square, North Beach, and the Financial District

LEASE TERMS
• Security Deposit: 1x rent, or ask about our deposit free option through Obligo!
• Utilities = Tenants responsible for all utilities 
• Term = Minimum one year
• Move in cost: First month’s rent plus security deposit is required upon signing.  
 
REQUIREMENTS: 
• Applications: Ask for our application link. $65 application fee per applicant, including co-applicants and guarantors
• Each adult occupant (18+) must submit a separate application
• Minimum credit score of 700 per household average. Applicants below the minimum may be considered with documented compensating factors. Compensating factors may include higher income, significant liquid reserves, strong co-applicant credit profile, or other documented financial strength.
• Combined household gross monthly income must be at least 3x the monthly rent
• Higher income thresholds may apply for applicants with credit below the minimum
• Verifiable employment or lawful source of income required
• Positive landlord references required, where applicable
• A lawful background and screening report will be conducted in accordance with federal, state, and local housing laws
• Applications are evaluated using consistent, objective screening criteria

Application Disclaimer: Submission of an application does not guarantee approval or selection. Applications are reviewed in the order received, using consistent, non-discriminatory criteria. When multiple qualified applications are received, preference may be given to applicants with an approved move-in date that aligns with the property’s availability.

Contact

Protect yourself from fraud. Do not send money to anyone you don't know.

Amenities

Unit Features

  • Refrigerator

Laundry

  • Washer/Dryer in Unit

Shopping Centers

834 Jones St Walk: 1 min Distance: 0.1 mi
1350 Van Ness Walk: 7 min Distance: 0.4 mi
1600 Van Ness Ave Walk: 10 min Distance: 0.5 mi

Military

East Fort Miley Drive: 15 min Distance: 5.4 mi
Treasure Island Naval Station Drive: 13 min Distance: 5.7 mi

Transit / Subway

California St & Taylor St Walk: 5 min Distance: 0.3 mi
California And Taylor Walk: 5 min Distance: 0.3 mi
California St & Jones St Walk: 3 min Distance: 0.2 mi
California And Leavenworth Walk: 3 min Distance: 0.2 mi
California And Hyde Walk: 5 min Distance: 0.3 mi
San Francisco Caltrain Station Southbound Walk: 31 min Distance: 1.6 mi
Bayshore Caltrain Station Southbound Drive: 13 min Distance: 6.9 mi
Emeryville Drive: 16 min Distance: 9.1 mi

Airports

San Francisco International Drive: 23 min Distance: 14.7 mi
Metro Oakland International Drive: 30 min Distance: 19.6 mi

Colleges and Universities Nearby

Academy of Art University Walk: 2 min Distance: 0.1 mi
Golden Gate Univ., San Fran. Walk: 18 min Distance: 1.0 mi
UC San Francisco, Mount Zion Walk: 28 min Distance: 1.5 mi
California College of the Arts Walk: 37 min Distance: 1.9 mi

Parks and Recreation

Children's Creativity Museum Walk: 19 min Distance: 1.0 mi
San Francisco Maritime National Historical Park Walk: 27 min Distance: 1.4 mi
Aquarium of The Bay Walk: 33 min Distance: 1.7 mi
Buena Vista Park Walk: 49 min Distance: 2.6 mi
Exploratorium Walk: 54 min Distance: 2.8 mi

Ratings

Walkability

Exceptionally friendly

Walkability

100/ 100

Transit

Exceptionally friendly

Transit

100/ 100

Bikeability

Moderately friendly

Bikeability

60/ 100

Scores provided by Local Logic

Sound

Busy

Sound

66/ 100

TrafficBusy
AirportCalm
BusinessBusy

Data provided by HowLoud®

Protect yourself from scams.  Learn More