Data provided by TravelTime

Last Updated:
Floor Plan Models and Units
Number of BedroomsNumber of BathroomsRent RangeSquare FootageName of Floor PlanUnit NumberAvailabilityNewly AddedView More Details
Beds Baths Rent Sq. Ft. Availability
1 Bathroom
$2,100
956 Available Now

New

Available Now $2,100
956Sq. Ft.
* Price shown is total price based on community-supplied monthly required fees. Excludes user-selected optional fees and variable or usage-based fees and required charges due at or prior to move-in or at move-out. View Fees and Policies for details. Price, availability, fees, and any applicable rent special are subject to change without notice. * Square footage definitions vary. Displayed square footage is approximate.

Fees and Policies

The fees listed below are community-provided and may exclude utilities or add-ons. All payments are made directly to the property and are non-refundable unless otherwise specified.

  • Fee Not Specified

Requirements

  • Fee Not Specified

Requirements

Convenient For

  • Undergraduates
  • Graduate Students
  • Faculty/Staff

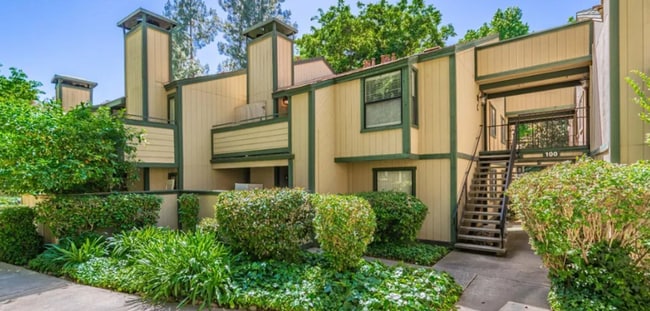
100 Del Verde Circle unit 3

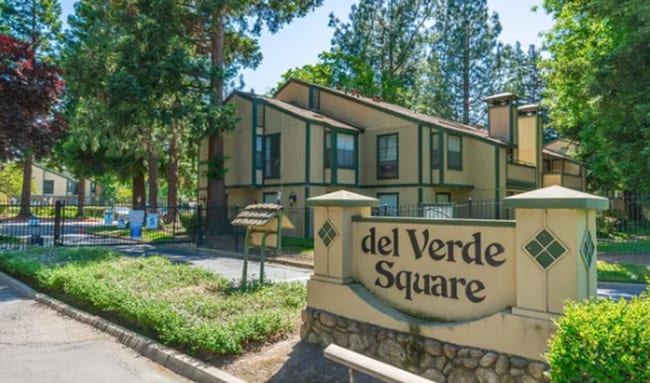
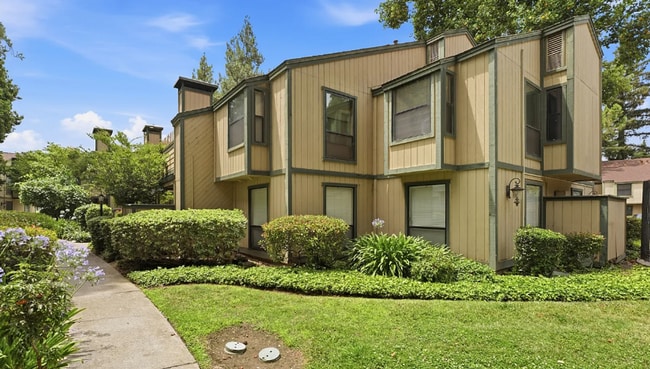
Welcome to this beautifully updated 956 sq. ft. condo In HOA, featuring 2 bedrooms and 1 bathroom designed for comfortable, modern living. Located in a secure, gated community, this move-in-ready home sits just steps away from the community pool, spa... , and clubhouse.

Inside, you will find a bright and inviting space with fresh interior paint, updated tile, wood, and brand-new bedroom carpeting. The open layout seamlessly connects the dedicated dining room and bar area, perfect for entertaining. The kitchen and bathroom were fully modernized five years ago, showcasing premium granite countertops, rich wood cabinetry, and stainless steel appliances. The highly functional Jack-and-Jill bathroom offers an abundance of storage alongside a spacious dual vanity.

This unit comes packed with convenient amenities, including an in-unit stacked washer and dryer, a cozy living room fireplace, central heating, and central cooling supplemented by ceiling fans. Private patio to enjoy your evenings.

Location & Community Highlights
*Prime Location: Minutes from Downtown Sacramento, shopping, dining, parks, and major commuter routes.

School District:
*Located within the highly regarded Natomas Unified School District (Elementary, Middle, and High School).

Worry-Free Rent:
* Monthly rent conveniently covers water, sewer, and garbage utilities and supplies all common area Landscaping, Pool and spa maintenance


Key Features
*Kitchen: Dishwasher, garbage disposal, microwave, and free-standing electric oven, Washer\Dryer stackable ( no Warranty) included

Flooring:
*Blend of tile, wood, and new carpet.

Parking/Security:
*Secure gated community access.
*Assigned 1 covered parking stall
*HOA community

Pets Welcome with monthly Pet Rent

Requirements:
*Tenant is required to carry renters insurance
*"Owner requires a minimum of a FICA rating of 625 or above and income must be 3 times the rent"
*owner approves all applicants

Stanislaus Property Management, Inc. DRE # 02117169

Directions: Head west on Fair Oaks Blvd toward Watt Ave. Turn left onto Watt Ave. Merge onto US-50 West via the ramp to Downtown/San Francisco. Keep right at the split to stay on US-50 West, following signs for I-80 West/San Francisco. Use the right lanes to take the transition to I-5 North toward Redding. Take the Arena Blvd exit (Exit 524).Turn right onto Arena Blvd. Turn right onto Duckhorn Dr. Turn left onto Del Verde Cir, then Turn into the Community and locate building100/unit #3.

Contact

Protect yourself from fraud. Do not send money to anyone you don't know.

Amenities

Unit Features

  • Dishwasher
  • Garbage Disposal

Unique Features

  • built in microwave/exhaust
  • Electric stove\oven with glass top
  • Landscaping for common areas
  • Washer\Dryer Stackables with NO warranty
  • water/sewer/garbage

Shopping Centers

San Juan Village Walk: 5 min Distance: 0.3 mi
Natomas Village Center Walk: 23 min Distance: 1.2 mi
Stone Creek Center Walk: 25 min Distance: 1.3 mi

Military

McClellan Air Force Base Drive: 19 min Distance: 8.7 mi

Transit / Subway

Township 9 Station (Wb) Walk: 73 min Distance: 3.8 mi
Globe Avenue Walk: 71 min Distance: 3.7 mi
Township 9 Station (Eb) Walk: 72 min Distance: 3.7 mi
Arden/Del Paso Walk: 72 min Distance: 3.7 mi
Sacramento Valley Station Drive: 8 min Distance: 4.4 mi
Sacramento Drive: 8 min Distance: 4.4 mi

Airports

Sacramento International Drive: 16 min Distance: 9.5 mi

Colleges and Universities Nearby

Sacramento City College Drive: 15 min Distance: 8.9 mi
Sacramento State Drive: 18 min Distance: 9.5 mi
American River College Drive: 16 min Distance: 9.9 mi

Parks and Recreation

Discovery County Park Walk: 44 min Distance: 2.3 mi
Bannon Creek Parkway Walk: 27 min Distance: 1.4 mi
Natomas Oaks Park Walk: 52 min Distance: 2.7 mi
California State Railroad Museum Drive: 8 min Distance: 4.3 mi
Old Sacramento Historic District Drive: 8 min Distance: 4.4 mi

Schools

Jefferson Elementary School
Grades K-8
Public
4
Out of 10
Merryhill School
Grades PK-5
Private
NR
Out of 10
Northlake TK-8
Grades PK-8
Public
9
Out of 10
READ Academy of Sacramento
Grades K-12
Private
NR
Out of 10
Natomas High School
Grades 9-12
Public
4
Out of 10

Ratings

Walkability

Fairly friendly

Walkability

50/ 100

Transit

Somewhat friendly

Transit

30/ 100

Bikeability

Moderately friendly

Bikeability

70/ 100

Scores provided by Local Logic

Sound

Active

Sound

76/ 100

TrafficBusy
AirportCalm
BusinessCalm

Data provided by HowLoud®

Protect yourself from scams.  Learn More